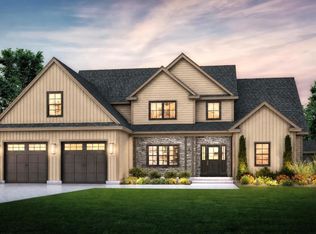
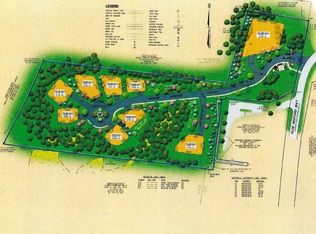
GPS to 12 Olde Bedford Way, Bedford. VIEW Lot with first floor living and elevator! Construction in progress but still time to customize! Arrange an appointment to meet in person and discuss this Exclusive 9 Home Gated Community with a walking neighborhood. A serene and natural surprising setting......Grand Avenue/Grand Residences is a 9-home prestigious gated 55+ residential community (only 1 person needs to be 55+) in a perfect location for year round relaxed and convenient living. Discover unparalleled luxury living: this home offers 3,072 sft, 3 bedrooms on the 1st floor and a bonus room upstairs... ELEVATOR from the garage to each floor! Automatic generator and ease of living designs! Public water & sewer, natural gas, high-speed internet, gated entrance with 24/7 Security & Automated Access. HOA ($515/mo.) includes snow removal, landscaping PLUS access to BVI/Grand Pool & Spa, EV Charging, Restaurant/Bar, MCHT Airport Valet Services & EV Charging. One-of-a-kind luxury community - no other gated neighborhood like it! Multiple lots (or buy 2 lots) are available for create your forever home! Each home is UNIQUE. Minutes to I-293, I-93, Rt. 101, and downtown Manchester, under an hour to Boston, close to top-rated schools, shopping, dining, and outdoor recreation hiking/biking. Make your private appointment (Gated Entry) to VISit today!
Active
Listed by: Four Seasons Sotheby's Int'l Realty • Marianna M Vis
$2,100,000
15 Grand Avenue Lot 3, Bedford, NH 03110
3beds
3,072sqft
Single Family Residence
Built in 2026
4,792 Square Feet Lot
$-- Zestimate®
$684/sqft
$-- HOA
What's special
First floor livingEv chargingAutomatic generator
- 308 days |
- 499 |
- 5 |
Zillow last checked:
Listing updated:
Listed by:
Marianna M Vis,
Four Seasons Sotheby's Int'l Realty 603-413-7600
Source: PrimeMLS,MLS#: 5065607
Facts & features
Interior
Bedrooms & bathrooms
- Bedrooms: 3
- Bathrooms: 4
- Full bathrooms: 1
- 3/4 bathrooms: 1
- 1/2 bathrooms: 2
Heating
- Natural Gas, Hot Air
Cooling
- Central Air
Appliances
- Included: Dishwasher, Range Hood, Microwave, Mini Fridge, Wall Oven, Gas Range, Refrigerator, Natural Gas Water Heater, Wine Cooler, Exhaust Fan
- Laundry: 1st Floor Laundry
Features
- Cathedral Ceiling(s), Elevator, Kitchen Island, Primary BR w/ BA, Natural Light, Natural Woodwork, Vaulted Ceiling(s), Walk-In Closet(s), Wet Bar
- Flooring: Carpet, Hardwood, Tile
- Windows: Double Pane Windows
- Basement: Concrete,Interior Entry
- Number of fireplaces: 1
- Fireplace features: Gas, 1 Fireplace
Interior area
- Total structure area: 5,556
- Total interior livable area: 3,072 sqft
- Finished area above ground: 3,072
- Finished area below ground: 0
Video & virtual tour
Property
Parking
- Total spaces: 2
- Parking features: Paved, Driveway, Garage, Other
- Garage spaces: 2
- Has uncovered spaces: Yes
Accessibility
- Accessibility features: 1st Floor 1/2 Bathroom, 1st Floor 3/4 Bathroom, 1st Floor Bedroom, 1st Floor Full Bathroom, 1st Floor Hrd Surfce Flr, Paved Parking, 1st Floor Laundry
Features
- Levels: Two
- Stories: 2
Lot
- Size: 4,792 Square Feet
- Features: Alternative Lots Avail, Alternative Styles Avail, Condo Development, Curbing, Level, Sidewalks, Slight, Street Lights, Subdivided, Trail/Near Trail, Wooded, Near Country Club, Near Golf Course, Near Paths, Near Shopping, Near Skiing, Neighborhood, Near Hospital, Near School(s)
Details
- Zoning description: CONDO NL MDL-05
- Other equipment: Standby Generator
Construction
Type & style
- Home type: SingleFamily
- Architectural style: Contemporary,Craftsman
- Property subtype: Single Family Residence
Materials
- Wood Frame, Other Exterior, Fiber Cement Exterior
- Foundation: Concrete
- Roof: Architectural Shingle
Condition
- New construction: Yes
- Year built: 2026
Utilities & green energy
- Electric: Underground
- Sewer: Public Sewer at Street
- Utilities for property: Cable Available, Gas at Street, Underground Utilities, Fiber Optic Internt Avail
Community & HOA
Community
- Senior community: Yes
- Subdivision: The Residences at the Bedford Village Inn
HOA
- Has HOA: Yes
- Amenities included: Fitness Center, Landscaping, Common Acreage, Other
- Services included: Maintenance Grounds, Other, Plowing, Condo Association Fee, HOA Fee
- Additional fee info: Fee: $515
Location
- Region: Bedford
Financial & listing details
- Price per square foot: $684/sqft
- Date on market: 10/14/2025
- Road surface type: Paved
Estimated market value
Not available
Estimated sales range
Not available
Not available
Price history
| Date | Event | Price |
|---|---|---|
| 3/19/2026 | Price change | $2,100,000+10.6%$684/sqft |
Source:  PrimeMLS #5065607 Report a problem PrimeMLS #5065607 Report a problem | ||
| 10/14/2025 | Listed for sale | $1,899,000+216.5%$618/sqft |
Source: PrimeMLS #5065607 Report a problem | ||
| 6/3/2025 | Listing removed | $600,000$195/sqft |
Source: PrimeMLS #5018397 Report a problem | ||
| 10/11/2024 | Listed for sale | $600,000$195/sqft |
Source: PrimeMLS #5018397 Report a problem | ||
Public tax history
Tax history is unavailable.
Monthly payment
Est. payment
Payment breakdown
Explore the cost of this home by adjusting the details. Changes won't be saved.Climate risks
Neighborhood: 03110
Nearby schools
GreatSchools rating
- 9/10Memorial SchoolGrades: PK-4Distance: 0.5 mi
- 7/10Ross A. Lurgio Middle SchoolGrades: 7-8Distance: 1.5 mi
- 8/10Bedford High SchoolGrades: 9-12Distance: 1.6 mi
Schools provided by the listing agent
- Elementary: Memorial School
- Middle: Ross A Lurgio Middle School
- High: Bedford High School
- District: Bedford Sch District SAU #25
Source: PrimeMLS. This data may not be complete. We recommend contacting the local school district to confirm school assignments for this home.
- $1,699,0004 bd3 ba2.3k sqft21 Grand Ave LOT 6, Bedford, NH 03110New Construction
- $600,0000.79 acres14 Olde Bedford Way #8, Bedford, NH 03110Sold
- $1,674,0003 bd3 ba3k sqft18 Grand Avenue Lot #7, Bedford, NH 03110New Construction

- $600,0000.83 acres14 Olde Bedford Way #9, Bedford, NH 03110Sold

- $178,3007.19 acres18 Olde Bedford Way, Bedford, NH 03110Off Market
- $378,1003 bd3 ba2.6k sqft20 Olde Bedford Way, Bedford, NH 03110Off Market
- $2,188,6004 bd6 ba6.4k sqft9 Arrowhead Dr, Bedford, NH 03110Off Market
- $600,0000.36 acres0 Grant Dr LOT 1, Bedford, NH 03110Sold
A local agent can set up tours, give advice and negotiate with sellers.
A local lender can help you make sure your offer is ready when you are.
Similar homes
- $1,674,0003 bd3 ba3k sqft18 Grand Avenue Lot 7, Bedford, NH 03110ActiveMLS ID #5044418, Marianna M Vis. PrimeMLS
- $1,699,0004 bd3 ba2.3k sqft21 Grand Avenue Lot 6, Bedford, NH 03110ActiveMLS ID #5072150, Marianna M Vis. PrimeMLS
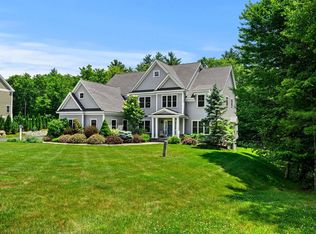
- $1,850,0004 bd4 ba4.1k sqft32 Settlers Court, Bedford, NH 03110Active
 MLS ID #5096881, Cheryl Zarella. PrimeMLS
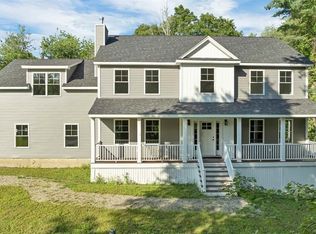
 - $1,199,0004 bd3 ba3k sqft60 Jenkins Rd, Bedford, NH 03110For Sale
 MLS ID #73564475, Mari Keegan, Berkshire Hathaway HomeServices Verani Realty. MLS PIN
 - $1,775,9004 bd5 ba4.2k sqft11 Aisling Lane #1-44-7, Bedford, NH 03110ActiveMLS ID #5094005, David Hughes. PrimeMLS
- $1,595,0004 bd4 ba3.3k sqft25 Indian Rock Rd, Bedford, NH 03110For SaleMLS ID #73558814, Scott Vaillancourt, Better Homes and Gardens Real Estate - The Masiello Group. MLS PIN
- $1,600,0004 bd4 ba4.2k sqft72 Joppa Hill Road, Bedford, NH 03110ActiveMLS ID #5095229, Lisa Wilkens. PrimeMLS
- $1,495,0004 bd3 ba2.9k sqft17-4-34 Boiling Kettle Way, Bedford, NH 03110ActiveMLS ID #5080144, Scott Vaillancourt. PrimeMLS
- $1,245,0004 bd3 ba3.7k sqft47 Indian Rock Road, Bedford, NH 03110ActiveMLS ID #5092514, Gina Aselin. PrimeMLS
- $2,145,0004 bd4 ba3.5k sqft109 Harvard Avenue, Auburn, NH 03032ActiveMLS ID #5091777, Laurie Norton Team. PrimeMLS
- $1,250,0004 bd4 ba3.2k sqft325 Mccurdy Road, New Boston, NH 03070ActiveMLS ID #5103192, Louis Nixon. PrimeMLS
- $1,799,0004 bd3 ba4k sqft338 Pine Hill Road, Hollis, NH 03049ActiveMLS ID #5103718, Laura Flanagan Chandler. PrimeMLS
- $1,250,0004 bd4 ba3.6k sqft52 The Flume, Amherst, NH 03031ActiveMLS ID #5095102, Gina Aselin. PrimeMLS
- $1,150,0006 bd4 ba3.3k sqft15 Merrill Rd, Merrimack, NH 03054For SaleMLS ID #73563455, Luciane Ortis, Debella Realty Corp. MLS PIN
- $1,350,0004 bd3 ba3.2k sqft208 Silver Lake Road, Hollis, NH 03049ActiveMLS ID #5104949, Sharon K McCaffrey. PrimeMLS
- $1,075,0004 bd4 ba3k sqft42 Laurel Hill Road, Hollis, NH 03049ActiveMLS ID #5104759, Kristyn Nelson. PrimeMLS
- $1,600,0004 bd4 ba4.2k sqft9 Victoria Ridge, Amherst, NH 03031ActiveMLS ID #5102582, Michelle Barry. PrimeMLS
- $1,250,0004 bd4 ba3.1k sqft21 Goffstown Back Road, Goffstown, NH 03045-2601ActiveMLS ID #5096795, Rob Baguidy. PrimeMLS
- $1,595,0005 bd4 ba4.5k sqft23 Old Manchester Road, Amherst, NH 03031ActiveMLS ID #5082935, Daphna Fields. PrimeMLS
- $1,250,0004 bd4 ba3.7k sqft280 Kearney Circle, Manchester, NH 03104ActiveMLS ID #5102262, Christopher Sittig. PrimeMLS
