Skip main navigation
Closed
  • Listed by: Keller Williams Realty-Metropolitan • Andrea Kenney
    Bought with: Coldwell Banker Realty - Portsmouth, NH
    $1,709,700

    10 Indian Rock Road #17-4-11, Bedford, NH 03110

    4beds
    3,530sqft
    Single Family Residence
    Built in 2022
    1.01 Acres Lot
    $1,709,700 Zestimate®
    $484/sqft
    $5,765 Estimated rent

    Home value

    $1,709,700

    $1.50M - $1.95M

    $5,765/mo

    Zestimate® history
    Loading
    Loading...

    Owner options

    List your home for rent

    $5,765/mo

    Rent Zestimate®

    Find your next renter with Zillow Rental Manager. Plus, with online applications, you can quickly screen prospective tenants – for free.

    Learn more

    $5,765/mo

    Rent Zestimate®

    Refinance and save

    $9,379/mo

    Est. payment

    Refinancing to a lower rate could help reduce your monthly payments and save thousands over the life of the loan.

    See today's rates

    $9,379/mo

    Est. payment

    Explore your selling options

    Work with a Zillow partner agent

    Leverage their expertise and Zillow's premium Showcase listings to get your home seen by more buyers.

    Get started

    List with your own agent

    Get your home in front of millions of buyers by listing it on Zillow.

    Learn how to do it

    Sell it yourself

    Take full control of how buyers see your home on Zillow by listing For Sale by Owner (FSBO).

    List your home

    What's special

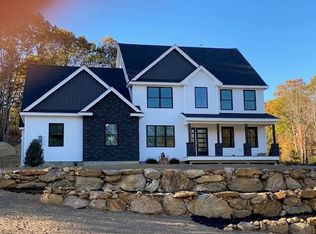
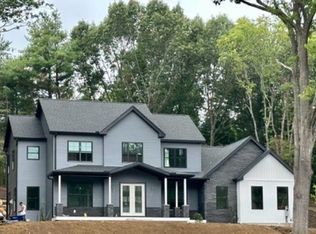
    Designer styling & superior construction. This comfortable design offers quality with a flair for the contemporary. Builder has listened to the consumer demands and combined the open-concept living space AND 1st floor master suite in the perfect design that checks all the boxes. 2nd floor has guest ensuite & Jack & Jill Bath for 2 more bedrooms & Bonus/Studio/2nd Office.. Fireplaced Great Room with cathedral ceiling opens to a large kitchen with bonus sized center island. Formal Dining Room off the Foyer could also be a first floor office/study/library. Master suite will exceed your expectations with a giant walk-in closet & bath exudes luxury with double vanity, soaking tub, privacy commode, and oversized tiled shower. Future space in the day-light, walk-out basement is optional. There is the optimal ease in building a new home with an energized husband-wife team who pay attention to detail, stay forward thinking, and are superbly communicative. Don't wait--the selection process is at hand for fall occupancy. Cabinet and countertop selections are next. Builder wants this home to be exactly as you want it. The Preserve at West Bedford is 246 Acres abutting conservation land that will ultimately see 90 homes. The neighborhood offers nearby walking trails of Pulpit Rock, beautiful mountain vistas, and direct access intersection of Routes 101/114 for easy commuting locations, just 6 miles to Manchester, 20 minutes to Manchester-Boston Regional Airport.

    This property is not currently displayed as for sale or rent on Zillow. This may be different from what's on other websites or public sources.

    Zillow last checked:

    Listing updated:

    Listed by:

    Andrea Kenney,

    Keller Williams Realty-Metropolitan 603-232-8282

    Bought with:

    Leanne T Ouellette

    Coldwell Banker Realty - Portsmouth, NH

    Source: PrimeMLS,MLS#: 4902712MLS Logo

    Facts & features

    Interior

    Bedrooms & bathrooms
    • Bedrooms: 4
    • Bathrooms: 5
    • Full bathrooms: 1
    • 3/4 bathrooms: 3
    • 1/2 bathrooms: 1
    Heating
    • Propane, Forced Air, Gas Heater, Hot Water
    Cooling
    • Central Air
    Appliances
    • Included: Dishwasher, Microwave, Gas Range, Refrigerator, Propane Water Heater, Separate Water Heater, Water Heater
    • Laundry: Laundry Hook-ups, 1st Floor Laundry
    Features
    • Cathedral Ceiling(s), Kitchen Island, Kitchen/Dining, Primary BR w/ BA, Soaking Tub, Walk-In Closet(s), Walk-in Pantry
    • Flooring: Carpet, Tile, Wood
    • Windows: Screens, ENERGY STAR Qualified Windows
    • Basement: Concrete,Daylight,Full,Unfinished,Walkout,Interior Access,Basement Stairs,Walk-Out Access
    • Has fireplace: Yes
    • Fireplace features: Gas
    Interior area
    • Total structure area: 5,145
    • Total interior livable area: 3,530 sqft
    • Finished area above ground: 3,530
    • Finished area below ground: 0

    Property

    Parking
    • Total spaces: 2
    • Parking features: Paved, Auto Open, Direct Entry, Attached
    • Garage spaces: 2
    Accessibility
    • Accessibility features: 1st Floor 1/2 Bathroom, 1st Floor 3/4 Bathroom, 1st Floor Bedroom, 1st Floor Full Bathroom, 1st Floor Low-Pile Carpet, Bathroom w/Tub, Bathroom Blocking in Wall, 1st Floor Laundry
    Features
    • Levels: Two
    • Stories: 2
    • Patio & porch: Covered Porch
    • Exterior features: Deck
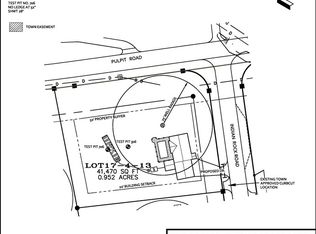
    • Frontage length: Road frontage: 153
    Lot
    • Size: 1.01 Acres
    • Features: Level, Subdivided, Trail/Near Trail, Walking Trails, Wooded, Abuts Conservation, Near Paths, Neighborhood
    Details
    • Zoning description: RA

    Construction

    Type & style
    • Home type: SingleFamily
    • Architectural style: Colonial
    • Property subtype: Single Family Residence
    Materials
    • Wood Frame, Shake Siding, Vinyl Exterior
    • Foundation: Concrete, Concrete Slab
    • Roof: Architectural Shingle,Asphalt Shingle
    Condition
    • New construction: Yes
    • Year built: 2022

    Utilities & green energy

    • Electric: 200+ Amp Service, Circuit Breakers
    • Sewer: 1250 Gallon, Holding Tank, Septic Design Available
    • Utilities for property: Cable at Site, Gas On-Site, Underground Gas, Phone Available, Underground Utilities

    Community & HOA

    Community
    • Security: Carbon Monoxide Detector(s), Hardwired Smoke Detector
    • Subdivision: The Preserve at West Bedford
    Location
    • Region: Bedford

    Financial & listing details

    • Price per square foot: $484/sqft
    • Date on market: 3/29/2022
    • Road surface type: Paved

    Price history

    DateEventPrice
    11/18/2022Sold$1,333,905+4%$378/sqft
    Source: PrimeMLS #4902712 Report a problem
    9/23/2022Contingent$1,283,000$363/sqft
    Source: PrimeMLS #4902712 Report a problem
    3/29/2022Listed for sale$1,283,000$363/sqft
    Source: PrimeMLS #4902712 Report a problem

    Public tax history

    Tax history is unavailable.

    Neighborhood: 03110

    Nearby schools

    GreatSchools rating
    Schools provided by the listing agent
    • Elementary: Riddle Brook Elem
    • Middle: McKelvie Intermediate School
    • High: Bedford High School
    • District: Bedford Sch District SAU #25

    Source: PrimeMLS. This data may not be complete. We recommend contacting the local school district to confirm school assignments for this home.

    Get a cash offer in 3 minutes
    Find out how much your home could sell for in as little as 3 minutes with a no-obligation cash offer.
    Estimated market value
    $1,709,700
    Get a cash offer in 3 minutes
    Find out how much your home could sell for in as little as 3 minutes with a no-obligation cash offer.
    Estimated market value
    $1,709,700