Tucked away on a peaceful culdesac and set on over 2 acres of beautifully landscaped grounds, 8 Dorothy’s Way is an impressive brick front Colonial offering an exceptional blend of elegance, comfort, and privacy. The dramatic cathedral ceiling foyer welcomes you with gleaming hardwood floors that flow throughout the first level. Formal living and dining rooms flank the entry, while the spacious family room offers a warm gathering space centered around a gas burning fireplace. A dedicated first-floor home office provides a quiet space for work or study. At the heart of the home, the large eat in kitchen features granite countertops, stainless steel appliances, hardwood floors, and the inviting warmth of a wood-burning fireplace. Just beyond, the three season room provides an additional gathering space filled with natural light and featuring its own fireplace & perfect for relaxing or entertaining. Upstairs, all four bedrooms offer the privacy and convenience of their own baths, with brand-new carpeting throughout. The spacious primary suite is a peaceful retreat with a large walk-in closet and sitting area leading to the luxurious primary bath, complete with dual vanities and a Jacuzzi tub. The finished walk-out lower level expands the living and entertaining space with a recreation area, wet bar, and wine fridge, while still offering abundant storage and a workbench for hobbies and projects. Outside, professionally landscaped grounds create a beautiful private setting with mature flower gardens and wooded surroundings. Gather around the built-in brick pizza oven, enjoy a game of bocce, or simply relax and take in the natural beauty. With generous living spaces, multiple fireplaces, a first-floor office, finished walk-out lower level, exceptional storage, and inviting outdoor amenities, this Bedford home offers a wonderful combination of character, space, and privacy.
Active
Listed by: Coldwell Banker Realty Bedford NH • Pamela Thomas
$1,575,000
8 Dorothys Way, Bedford, NH 03110
4beds
5,990sqft
Single Family Residence
Built in 2002
2.19 Acres Lot
$1,514,800 Zestimate®
$263/sqft
$-- HOA
What's special
- 7 days
- 1,277
- 85
Zillow last checked:
Listing updated:
Listed by:
Pamela Thomas,
Coldwell Banker Realty Bedford NH Cell:603-867-0077
Source: PrimeMLS,MLS#: 5109152
Facts & features
Interior
Bedrooms & bathrooms
- Bedrooms: 4
- Bathrooms: 6
- Full bathrooms: 4
- 3/4 bathrooms: 1
- 1/2 bathrooms: 1
Heating
- Propane, Hot Air, Zoned
Cooling
- Central Air, Zoned
Appliances
- Included: Gas Cooktop, Dishwasher, Dryer, Microwave, Refrigerator, Washer
Features
- Flooring: Carpet, Hardwood, Tile
- Basement: Finished,Full,Insulated,Partially Finished,Interior Stairs,Storage Space,Walkout,Walk-Out Access
Interior area
- Total structure area: 6,158
- Total interior livable area: 5,990 sqft
- Finished area above ground: 4,334
- Finished area below ground: 1,656
Video & virtual tour
Property
Parking
- Total spaces: 3
- Parking features: Paved
- Garage spaces: 3
Features
- Levels: Two
- Stories: 2
- Exterior features: Deck
- Frontage length: Road frontage: 0
Lot
- Size: 2.19 Acres
- Features: Landscaped, Wooded
Details
- Parcel number: BEDDM3B5L90
- Zoning description: RA
- Special conditions: Standard
Construction
Type & style
- Home type: SingleFamily
- Architectural style: Colonial
- Property subtype: Single Family Residence
Materials
- Combination Exterior
- Foundation: Concrete
- Roof: Shingle
Condition
- New construction: No
- Year built: 2002
Utilities & green energy
- Electric: 200+ Amp Service, Circuit Breakers
- Sewer: Septic Tank
- Utilities for property: Propane, Underground Utilities
Community & HOA
Location
- Region: Bedford
Financial & listing details
- Price per square foot: $263/sqft
- Tax assessed value: $1,313,500
- Annual tax amount: $21,660
- Date on market: 9/10/2026
- Road surface type: Paved
Estimated market value
$1,514,800
$1.44M - $1.59M
$6,366/mo
Price history
| Date | Event | Price |
|---|---|---|
| 9/12/2026 | Listed for sale | $1,575,000+94.9%$263/sqft |
Source:  PrimeMLS #5109152 Report a problem PrimeMLS #5109152 Report a problem | ||
| 5/31/2016 | Sold | $808,000+1%$135/sqft |
Source: Public Record Report a problem | ||
| 4/20/2016 | Pending sale | $799,900$134/sqft |
Source: 2519-2 #4483466 Report a problem | ||
| 4/17/2016 | Listed for sale | $799,900+1.5%$134/sqft |
Source: 2519-2 #4483466 Report a problem | ||
| 6/14/2013 | Sold | $788,000+0.4%$132/sqft |
Source: Public Record Report a problem | ||
| 4/23/2013 | Listed for sale | $785,000+11%$131/sqft |
Source: Prudential Verani Bedford #4231302 Report a problem | ||
| 4/30/2003 | Sold | $707,100$118/sqft |
Source: Public Record Report a problem | ||
Public tax history
| Year | Property taxes | Tax assessment |
|---|---|---|
| 2024 | $20,766 +6.8% | $1,313,500 |
| 2023 | $19,440 +13.7% | $1,313,500 +35.2% |
| 2022 | $17,100 +2.7% | $971,600 |
| 2021 | $16,653 -4.2% | $971,600 +11.9% |
| 2020 | $17,385 +5.6% | $868,400 |
| 2019 | $16,456 +0.2% | $868,400 +7.9% |
| 2018 | $16,416 +7.9% | $804,700 |
| 2017 | $15,217 -5.9% | $804,700 +11.3% |
| 2016 | $16,176 -1.7% | $723,100 |
| 2015 | $16,458 +1.2% | $723,100 |
| 2014 | $16,270 +1.5% | $723,100 |
| 2013 | $16,031 -1% | $723,100 -9.3% |
| 2012 | $16,195 | $797,000 |
| 2011 | -- | $797,000 |
| 2010 | -- | $797,000 |
| 2009 | -- | $797,000 +2.3% |
| 2008 | -- | $779,100 |
| 2003 | -- | -- |
Find assessor info on the county website
Monthly payment
Est. payment
Payment breakdown
Explore the cost of this home by adjusting the details. Changes won't be saved.Climate risks
Neighborhood: 03110
Nearby schools
Schools provided by the listing agent
- Elementary: Riddle Brook Elem
- Middle: Ross A Lurgio Middle School
- High: Bedford High School
- District: Bedford Sch District SAU #25
Source: PrimeMLS. This data may not be complete. We recommend contacting the local school district to confirm school assignments for this home.
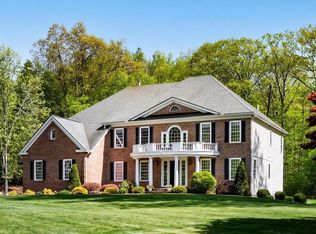
Similar homes
- $1,595,0005 bd4 ba5.3k sqft9 Rosewell Road, Bedford, NH 03110Active
 MLS ID #5109272, Marianna M Vis. PrimeMLS
 - $1,650,0004 bd4 ba4.4k sqft4 Newfane Road, Bedford, NH 03110Active
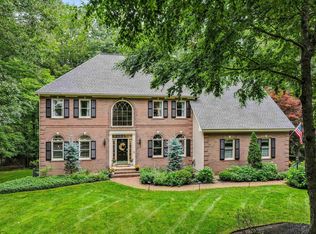 MLS ID #5106734, Fine Homes Group International. PrimeMLS
 - $1,550,0004 bd6 ba6k sqft12 Rachel Way, Bedford, NH 03110Active
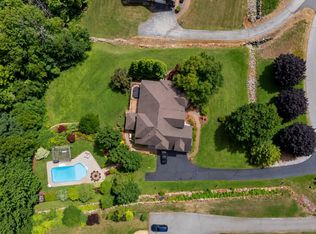 MLS ID #5093621, Chris Grant. PrimeMLS
 - $1,589,0004 bd6 ba8.2k sqft25 Ellison Drive, Bedford, NH 03110Active
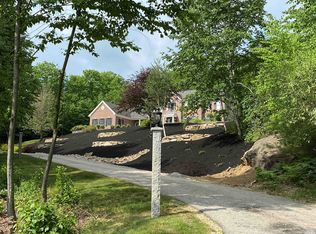 MLS ID #5088467, Marianna M Vis. PrimeMLS
