Skip main navigation
Closed
Street View
  • Listed by: Coldwell Banker Realty Bedford NH
    Bought with: Nelson Real Estate NH, LLC
    $1,375,000

    9 Dorothys Way, Bedford, NH 03110

    5beds
    4,636sqft
    Single Family Residence
    Built in 2002
    1.79 Acres Lot
    $1,391,000 Zestimate®
    $297/sqft
    $6,487 Estimated rent

    Home value

    $1,391,000

    $1.28M - $1.50M

    $6,487/mo

    Zestimate® history
    Loading
    Loading...

    Owner options

    List your home for rent

    $6,487/mo

    Rent Zestimate®

    Find your next renter with Zillow Rental Manager. Plus, with online applications, you can quickly screen prospective tenants – for free.

    Learn more

    $6,487/mo

    Rent Zestimate®

    Refinance and save

    $7,543/mo

    Est. payment

    Refinancing to a lower rate could help reduce your monthly payments and save thousands over the life of the loan.

    See today's rates

    $7,543/mo

    Est. payment

    Explore your selling options

    Work with a Zillow partner agent

    Leverage their expertise and Zillow's premium Showcase listings to get your home seen by more buyers.

    Get started

    List with your own agent

    Get your home in front of millions of buyers by listing it on Zillow.

    Learn how to do it

    Sell it yourself

    Take full control of how buyers see your home on Zillow by listing For Sale by Owner (FSBO).

    List your home

    What's special

    Marble gas fireplaceExtraordinary gourmet kitchenFirst-floor mudroomFormal dining roomSparkling in-ground swimming poolTray ceilingGas cooktop
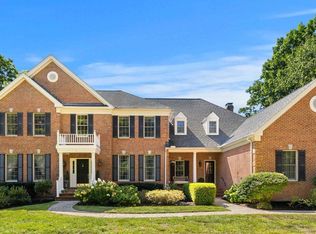
    OFFER DEADLINE Monday 9/15 at 3pm . This stately custom brick residence is a showcase of craftsmanship, timeless elegance, and refined living. From the moment you enter the grand two-story foyer, a sweeping sense of sophistication unfolds. The formal dining room, graced with a tray ceiling and intricate custom millwork, provides an exquisite setting for unforgettable gatherings. At the heart of the home lies an extraordinary gourmet kitchen, designed with granite countertops, cherry cabinetry, and a commanding center island. Culinary enthusiasts will appreciate the double oven, gas cooktop, walk-in pantry and a ceramic tile backsplash. Flowing seamlessly, the sun-filled family room impresses with soaring ceilings and a marble gas fireplace, while the conservatory with custom bar offers a sanctuary of serenity and style. Every detail has been thoughtfully considered, from the first-floor mudroom and laundry with direct access to the three-stall garage. Upstairs, the primary suite serves as a private retreat, complete with a sitting area, two walk-in closets, and a spa-inspired bath featuring a jetted tub, tiled shower and dual vanities. Three additional bedrooms and two full baths ensure ample space for family and guests. Outdoors, a resort-like setting awaits with a sparkling in-ground swimming pool, cabana, and patio, complemented by dual decks extending from both the kitchen and conservatory for effortless indoor-outdoor living.

    Zillow last checked:

    Listing updated:

    Listed by:

    Kate Rice,

    Coldwell Banker Realty Bedford NH Cell:603-714-8702

    Bought with:

    Kristyn Nelson

    Nelson Real Estate NH, LLC

    Source: PrimeMLS,MLS#: 5060196MLS Logo

    Facts & features

    Interior

    Bedrooms & bathrooms
    • Bedrooms: 5
    • Bathrooms: 5
    • Full bathrooms: 3
    • 3/4 bathrooms: 1
    • 1/2 bathrooms: 1
    Heating
    • Hot Air
    Cooling
    • Central Air
    Appliances
    • Included: Gas Cooktop, Dishwasher, Wall Oven, Refrigerator
    • Laundry: Laundry Hook-ups
    Features
    • Dining Area, Kitchen/Family, Living/Dining, Primary BR w/ BA, Natural Light, Walk-In Closet(s)
    • Flooring: Carpet, Ceramic Tile, Hardwood
    • Basement: Full,Unfinished,Walkout,Interior Entry
    • Has fireplace: Yes
    • Fireplace features: Gas
    Interior area
    • Total structure area: 7,050
    • Total interior livable area: 4,636 sqft
    • Finished area above ground: 4,636
    • Finished area below ground: 0

    Property

    Parking
    • Total spaces: 3
    • Parking features: Paved
    • Garage spaces: 3
    Features
    • Levels: Two
    • Stories: 2
    • Patio & porch: Patio
    • Exterior features: Deck, Garden
    • Has private pool: Yes
    • Pool features: In Ground
    • Frontage length: Road frontage: 113
    Lot
    • Size: 1.79 Acres
    • Features: Landscaped, Level
    Details
    • Additional structures: Gazebo
    • Parcel number: BEDDM3B5L87
    • Zoning description: RA

    Construction

    Type & style
    • Home type: SingleFamily
    • Architectural style: Colonial
    • Property subtype: Single Family Residence
    Materials
    • Wood Frame
    • Foundation: Concrete
    • Roof: Asphalt Shingle
    Condition
    • New construction: No
    • Year built: 2002

    Utilities & green energy

    • Electric: Circuit Breakers
    • Sewer: Private Sewer
    • Utilities for property: Cable Available

    Community & neighborhood

    Location
    • Region: Bedford

    Price history

    DateEventPrice
    10/24/2025Sold$1,375,000$297/sqft
    Source: PrimeMLS #5060196 Report a problem
    10/17/2025Contingent$1,375,000$297/sqft
    Source: PrimeMLS #5060196 Report a problem
    9/8/2025Listed for sale$1,375,000+91%$297/sqft
    Source: PrimeMLS #5060196 Report a problem
    6/15/2012Sold$720,000-5.9%$155/sqft
    Source: Public Record Report a problem
    4/6/2012Price change$765,000-2.9%$165/sqft
    Source: Keller Williams Realty Metropolitan #4123710 Report a problem
    1/16/2012Listed for sale$787,950$170/sqft
    Source: Keller Williams Realty Metropolitan #4123710 Report a problem

    Public tax history

    YearProperty taxesTax assessment
    2024$21,233 +6.8%$1,343,000
    2023$19,876 +14.8%$1,343,000 +36.5%
    2022$17,313 +2.7%$983,700
    2021$16,861 -4.4%$983,700 +11.7%
    2020$17,636 +5.6%$880,900
    2019$16,693 +0.2%$880,900 +7.8%
    2018$16,665 +7.9%$816,900
    2017$15,448 -6.4%$816,900 +10.7%
    2016$16,502 -1.7%$737,700
    2015$16,790 +1.2%$737,700
    2014$16,598 +1.5%$737,700
    2013$16,355 -1.3%$737,700 -9.6%
    2012$16,575 $815,700 -0.3%
    2011-- $817,900
    2010-- $817,900
    2009-- $817,900
    2008-- $817,900
    2003-- --

    Find assessor info on the county website

    Neighborhood: 03110

    Nearby schools

    GreatSchools rating
    Schools provided by the listing agent
    • Elementary: Riddle Brook Elem
    • Middle: Ross A Lurgio Middle School
    • High: Bedford High School
    • District: Bedford Sch District SAU #25

    Source: PrimeMLS. This data may not be complete. We recommend contacting the local school district to confirm school assignments for this home.

    Get a cash offer in 3 minutes
    Find out how much your home could sell for in as little as 3 minutes with a no-obligation cash offer.
    Estimated market value
    $1,391,000
    Get a cash offer in 3 minutes
    Find out how much your home could sell for in as little as 3 minutes with a no-obligation cash offer.
    Estimated market value
    $1,391,000