Skip main navigation
Closed
  • Listed by: Keller Williams Realty-Metropolitan
    Bought with: Realty One Group Next Level
    $1,350,000

    1 Dorothys Way, Bedford, NH 03110

    4beds
    4,849sqft
    Single Family Residence
    Built in 2004
    2.47 Acres Lot
    $1,368,000 Zestimate®
    $278/sqft
    $6,776 Estimated rent

    Home value

    $1,368,000

    $1.26M - $1.49M

    $6,776/mo

    Zestimate® history
    Loading
    Loading...

    Owner options

    List your home for rent

    $6,776/mo

    Rent Zestimate®

    Find your next renter with Zillow Rental Manager. Plus, with online applications, you can quickly screen prospective tenants – for free.

    Learn more

    $6,776/mo

    Rent Zestimate®

    Refinance and save

    $7,406/mo

    Est. payment

    Refinancing to a lower rate could help reduce your monthly payments and save thousands over the life of the loan.

    See today's rates

    $7,406/mo

    Est. payment

    Explore your selling options

    Work with a Zillow partner agent

    Leverage their expertise and Zillow's premium Showcase listings to get your home seen by more buyers.

    Get started

    List with your own agent

    Get your home in front of millions of buyers by listing it on Zillow.

    Learn how to do it

    Sell it yourself

    Take full control of how buyers see your home on Zillow by listing For Sale by Owner (FSBO).

    List your home

    What's special

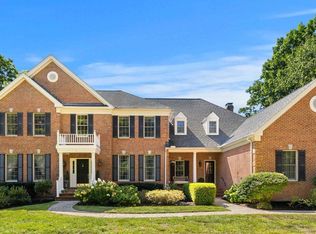
    Dual-sided fireplacePrivate patioStately brick-front georgian colonialLuxurious primary suiteLush tree-lined backyardDramatic two-story foyerArtfully landscaped grounds
    ELEGANT SPACES AND TIMELESS APPEAL…A HOME BUILT FOR A LIFETIME OF CELEBRATION! Prominently sited on a manicured corner lot surrounded by mature trees and artfully landscaped grounds, this stately brick-front Georgian Colonial is the masterful creation of a pre-eminent local builder setting the stage for refined living. A dramatic two-story foyer with sweeping bifurcated staircase and custom millwork welcomes you. Curl up with a book in the serene living room or gather in the great room by the fire where a wall of windows showcases tranquil wooded views. The chef’s kitchen is a masterclass in form and function where you’ll easily craft beverages at the bar, enjoy canapes around the granite island and walk-in pantry makes for effortless organization. Host memorable meals in the elegant dining room or take things alfresco to the private patio overlooking a lush tree-lined backyard perfect for a future pool. Dash off emails in the thoughtfully tucked away office while the young at heart will love the finished walk-out lower level perfect for games and movies. At day's end, escape to the luxurious primary suite where a dual-sided fireplace and spa bath with soaking tub create a true retreat. Three additional generous bedrooms each enjoy ensuite or Jack-and-Jill refreshed baths, & third-floor flex space offers endless possibilities for a teen hideaway, au pair or private guest suite with full bath. Designed for comfort and connection. SAVOR EVERY SEASON!

    Zillow last checked:

    Listing updated:

    Listed by:

    Fine Homes Group International,

    Keller Williams Realty-Metropolitan 603-232-8282

    Bought with:

    Faith Courtney

    Realty One Group Next Level

    Source: PrimeMLS,MLS#: 5043661MLS Logo

    Facts & features

    Interior

    Bedrooms & bathrooms
    • Bedrooms: 4
    • Bathrooms: 5
    • Full bathrooms: 3
    • 3/4 bathrooms: 1
    • 1/2 bathrooms: 1
    Heating
    • Propane, Oil, Hot Air, Zoned
    Cooling
    • Central Air
    Appliances
    • Included: Gas Cooktop, Dishwasher, Dryer, Microwave, Wall Oven, Refrigerator, Washer, Tank Water Heater
    • Laundry: 2nd Floor Laundry
    Features
    • Central Vacuum, Ceiling Fan(s), Dining Area, Kitchen Island, Primary BR w/ BA, Natural Light, Natural Woodwork, Soaking Tub, Indoor Storage, Walk-In Closet(s), Walk-in Pantry
    • Flooring: Carpet, Tile, Wood
    • Windows: Blinds, Drapes
    • Basement: Concrete Floor,Partially Finished,Interior Stairs,Walk-Out Access
    • Number of fireplaces: 2
    • Fireplace features: Gas, 2 Fireplaces
    Interior area
    • Total structure area: 5,764
    • Total interior livable area: 4,849 sqft
    • Finished area above ground: 4,194
    • Finished area below ground: 655

    Property

    Parking
    • Total spaces: 3
    • Parking features: Paved, Direct Entry, Assigned, Driveway
    • Garage spaces: 3
    • Has uncovered spaces: Yes
    Accessibility
    • Accessibility features: 1st Floor 1/2 Bathroom
    Features
    • Levels: 2.5
    • Stories: 2
    • Patio & porch: Patio
    Lot
    • Size: 2.47 Acres
    • Features: Landscaped, Subdivided
    Details
    • Parcel number: BEDDM3B5L84
    • Zoning description: RA

    Construction

    Type & style
    • Home type: SingleFamily
    • Architectural style: Colonial
    • Property subtype: Single Family Residence
    Materials
    • Vinyl Siding
    • Foundation: Concrete
    • Roof: Asphalt Shingle
    Condition
    • New construction: No
    • Year built: 2004

    Utilities & green energy

    • Electric: 200+ Amp Service
    • Sewer: Leach Field, Private Sewer, Septic Tank
    • Utilities for property: Cable, Underground Utilities

    Community & neighborhood

    Security
    • Security features: Security System, Smoke Detector(s)
    Location
    • Region: Bedford

    Price history

    DateEventPrice
    9/30/2025Sold$1,350,000-10%$278/sqft
    Source: PrimeMLS #5043661 Report a problem
    7/11/2025Price change$1,500,000-6.3%$309/sqft
    Source: PrimeMLS #5043661 Report a problem
    5/29/2025Listed for sale$1,600,000+14.3%$330/sqft
    Source: PrimeMLS #5043661 Report a problem
    8/20/2024Listing removed$1,399,999$289/sqft
    Source: PrimeMLS #5010301 Report a problem
    8/19/2024Listed for sale$1,399,999+75.2%$289/sqft
    Source: PrimeMLS #5010301 Report a problem
    6/28/2017Listing removed$799,000$165/sqft
    Source: Better Homes & Gardens Real Estate/The Masiello Group #4617723 Report a problem
    3/23/2017Price change$799,000-1.4%$165/sqft
    Source: Better Homes & Gardens Real Estate/The Masiello Group #4617723 Report a problem
    2/12/2017Listed for sale$810,000+17.4%$167/sqft
    Source: BHG Masiello Bedford #4617723 Report a problem
    11/9/2004Sold$690,000$142/sqft
    Source: Public Record Report a problem

    Public tax history

    YearProperty taxesTax assessment
    2024$19,231 +6.8%$1,216,400
    2023$18,003 +14%$1,216,400 +35.6%
    2022$15,791 +2.7%$897,200
    2021$15,378 -3.7%$897,200 +12.5%
    2020$15,970 +5.6%$797,700
    2019$15,116 -1.5%$797,700 +6%
    2018$15,349 +7.9%$752,400
    2017$14,228 -5.3%$752,400 +12%
    2016$15,028 -1.7%$671,800
    2015$15,290 +1.2%$671,800
    2014$15,116 +1.5%$671,800
    2013$14,894 -1.4%$671,800 -9.6%
    2012$15,100 $743,100
    2011-- $743,100
    2010-- $743,100
    2009-- $743,100
    2008-- $743,100

    Find assessor info on the county website

    Neighborhood: 03110

    Nearby schools

    GreatSchools rating
    Get a cash offer in 3 minutes
    Find out how much your home could sell for in as little as 3 minutes with a no-obligation cash offer.
    Estimated market value
    $1,368,000
    Get a cash offer in 3 minutes
    Find out how much your home could sell for in as little as 3 minutes with a no-obligation cash offer.
    Estimated market value
    $1,368,000