Skip main navigation
Off market
Street View
  • $1,223,400

    14 Strafford Ln, Bedford, NH 03110

    5beds
    4,900sqft
    SingleFamily
    Built in 1999
    2.16 Acres Lot
    $1,223,400 Zestimate®
    $250/sqft
    $6,148 Estimated rent

    Home value

    $1,223,400

    $1.14M - $1.31M

    $6,148/mo

    Zestimate® history
    Loading
    Loading...

    Owner options

    List your home for rent

    $6,148/mo

    Rent Zestimate®

    Find your next renter with Zillow Rental Manager. Plus, with online applications, you can quickly screen prospective tenants – for free.

    Learn more

    $6,148/mo

    Rent Zestimate®

    Refinance and save

    $6,712/mo

    Est. payment

    Refinancing to a lower rate could help reduce your monthly payments and save thousands over the life of the loan.

    See today's rates

    $6,712/mo

    Est. payment

    Explore your selling options

    Work with a Zillow partner agent

    Leverage their expertise and Zillow's premium Showcase listings to get your home seen by more buyers.

    Get started

    List with your own agent

    Get your home in front of millions of buyers by listing it on Zillow.

    Learn how to do it

    Sell it yourself

    Take full control of how buyers see your home on Zillow by listing For Sale by Owner (FSBO).

    List your home

    What's special

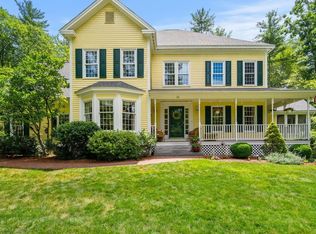
    Come home to this executive brick front colonial set on top of a hill in a wooded cul-de-sac neighborhood. The 3700 sq ft layout and design of this Manor Home provide the perfect setting for both formal entertaining and casual gatherings. <br><br>The open kitchen, eating area and family room create a perfect environment for the busy family that enjoys together time whether for meals, homework, tv time or playing games by the fire. The amenities are cherry, granite, stainless, tile and wood flooring. The range is self-venting gas with separate double wall ovens. The eating area has a six ft slider to a brick patio and back yard. <br><br>For entertaining clients, use the open dining room/ living room divided by two arts and crafts style columns. The living room is open to the two level entry with elegantly curved stairway. The entry, dining room and living room have hardwood floors.<br><br>Like to work at home? See clients at home in a den just off the entry. Conveniently, the den has a separate door to a 3/4 bath, also accessed from the hallway. Add a sleep sofa and now you have a great guest suite. <br><br>The Master Suite is luxurious and shares a two sided gas fireplace with a separate sitting area. Both rooms have tray ceilings. From the master you step down into the spacious bath with double sinks, whirlpool soaking tub, corner shower, separate commode and huge walk-in closet.<br><br>The other three bedrooms each have two double closets and large windows.<br><br>The three car garage is attached, has automatic openers and has a direct entry into a mud room that opens into the kitchen.<br><br>This home has tons of closet and storage space. The finished basement has very high ceilings, sliders that lead to a level side yard and has an additional family room, gym and Bedroom and Full bath.<br><br>Move right in and make it yours!<br><br><br><br><br/><br/>Brokered and Advertised by: RE/MAX<br/>Listing Agent: Christine Gagnon<br/>

    This property is off market, which means it's not currently listed for sale or rent on Zillow. This may be different from what's available on other websites or public sources.
    Facts & features

    Interior

    Bedrooms & bathrooms
    • Bedrooms: 5
    • Bathrooms: 4
    • Full bathrooms: 3
    • 3/4 bathrooms: 1
    Heating
    • Forced air, Oil
    Cooling
    • Other
    Appliances
    • Included: Dishwasher, Dryer, Freezer, Microwave, Refrigerator, Washer
    Features
    • Flooring: Carpet, Hardwood
    • Basement: Finished
    • Has fireplace: Yes
    Interior area
    • Total interior livable area: 4,900 sqft

    Property

    Parking
    • Parking features: Garage - Attached
    Features
    • Exterior features: Brick
    • Has spa: Yes
    Lot
    • Size: 2.16 Acres
    Details
    • Parcel number: BEDDM19B42L2

    Construction

    Type & style
    • Home type: SingleFamily
    • Architectural style: Colonial
    Materials
    • Roof: Asphalt
    Condition
    • Year built: 1999

    Community & HOA

    Location
    • Region: Bedford

    Financial & listing details

    • Price per square foot: $250/sqft
    • Tax assessed value: $1,001,300
    • Annual tax amount: $15,831

    Price history

    DateEventPrice
    4/4/2008Sold$610,000-0.5%$124/sqft
    Source: Public Record Report a problem
    2/1/2008Listed for sale$613,000+14.6%$125/sqft
    Source: Point2 #2693903 Report a problem
    7/10/2003Sold$535,000+22.8%$109/sqft
    Source: Public Record Report a problem
    9/8/1999Sold$435,500$89/sqft
    Source: Public Record Report a problem

    Public tax history

    YearProperty taxesTax assessment
    2024$15,831 +6.8%$1,001,300
    2023$14,819 +9.7%$1,001,300 +30.5%
    2022$13,506 +2.7%$767,400
    2021$13,153 +0.6%$767,400 +17.5%
    2020$13,073 +5.6%$653,000
    2019$12,374 -1.7%$653,000 +5.9%
    2018$12,583 +7.9%$616,800
    2017$11,664 -3.3%$616,800 +14.4%
    2016$12,057 -1.7%$539,000
    2015$12,268 +1.2%$539,000
    2014$12,128 +1.5%$539,000
    2013$11,950 +5.8%$539,000 -3%
    2012$11,296 $555,900 -0.6%
    2011-- $559,100 +2.1%
    2010-- $547,600
    2009-- $547,600
    2008-- $547,600
    2003-- --
    2001-- $403,700
    Find assessor info on the county website

    Neighborhood: 03110

    Nearby schools

    GreatSchools rating
    Get a cash offer in 3 minutes
    Find out how much your home could sell for in as little as 3 minutes with a no-obligation cash offer.
    Estimated market value
    $1,223,400
    Get a cash offer in 3 minutes
    Find out how much your home could sell for in as little as 3 minutes with a no-obligation cash offer.
    Estimated market value
    $1,223,400