Escape to an unparalleled 132-acre private estate abutting Bear Brook State Park. A rare combination of refined luxury, expansive acreage, recreational opportunities, and extraordinary privacy. This custom 5,750 sqft Colonial balances architectural elegance with the warmth of a true sanctuary. The heart of the home is a culinary masterpiece featuring new Thermador appliances, striking Volga Blue granite countertops, a center island, and a walk-in pantry. A formal dining room with a gas fireplace sits directly off the kitchen. Entertain effortlessly in the sunken living room with a wood fireplace or gather in the massive 36'x27' family room above the 3-car garage. A unique third-floor tower room provides a stunning architectural focal point, offering breathtaking panoramic views. The walk-up attic offers enormous unfinished space, perfect for storage. Primary suite serves as a luxurious retreat, complete w/soaking tub, walk-in shower, and new Hansgrohe fixtures. Walk-out lower level hosts a fully equipped in-law suite with kitchen, bath, and private entrance. Heated in-ground pool, sauna, greenhouse and 32'x16' barn w/water, power, and data. This smart estate is fully automated, boasting a self-monitoring security system, irrigation, and Generac standby generator. Meticulously designed landscaping w/lily gardens, Korean lilacs, sweet honeysuckle, and established edibles including blueberries, asparagus, peach and apple trees. A defining feature of this estate is the protected 122 acres, safeguarded for future generations through a conservation agreement. The special agreement expressly reserves the landowner's rights to undeveloped recreational use, such as hiking, trail riding, snowmobiling, hunting, fishing, etc., providing the landowner with the right to quiet enjoyment without interference. The result is an exceptional sense of privacy and pride in ownership. All this, just 20 minutes from I-93.
Active
Listed by: Four Seasons Sotheby's Int'l Realty • Dana Baier
Price cut: $150K (9/15)
$1,649,000
202 South Road, Deerfield, NH 03037
5beds
5,750sqft
Single Family Residence
Built in 2000
132 Acres Lot
$-- Zestimate®
$287/sqft
$-- HOA
What's special
Heated in-ground poolRejuvenating saunaBackyard irrigationLandscape lightingNew hansgrohe fixturesWalk-in showerSoaking tub
- 62 days
- 1,617
- 96
Zillow last checked:
Listing updated:
Listed by:
Dana Baier,
Four Seasons Sotheby's Int'l Realty 603-413-7600
Source: PrimeMLS,MLS#: 5101226
Facts & features
Interior
Bedrooms & bathrooms
- Bedrooms: 5
- Bathrooms: 4
- Full bathrooms: 3
- 1/2 bathrooms: 1
Heating
- Propane, Hot Water
Cooling
- Mini Split
Appliances
- Included: Dishwasher, Microwave, Double Oven, Electric Range, Refrigerator, Propane Water Heater, Water Heater off Boiler
Features
- Central Vacuum, Ceiling Fan(s), Dining Area, In-Law/ADU, Kitchen Island, Primary BR w/ BA, Natural Light, Natural Woodwork, Sauna, Wired for Sound, Walk-In Closet(s), Walk-in Pantry, Smart Thermostat
- Flooring: Bamboo, Carpet, Ceramic Tile, Hardwood
- Windows: Drapes
- Basement: Concrete,Daylight,Finished,Full,Interior Stairs,Walkout,Walk-Out Access
- Number of fireplaces: 2
- Fireplace features: Gas, Wood Burning, 2 Fireplaces
Interior area
- Total structure area: 6,258
- Total interior livable area: 5,750 sqft
- Finished area above ground: 5,292
- Finished area below ground: 458
Video & virtual tour
Property
Parking
- Total spaces: 3
- Parking features: Gated, Paved
- Garage spaces: 3
Features
- Levels: 2.5
- Stories: 2.5
- Patio & porch: Patio, Covered Porch
- Exterior features: Deck, Garden, Sauna, Shed
- Has private pool: Yes
- Pool features: In Ground
- Has view: Yes
- View description: Mountain(s)
- Frontage length: Road frontage: 413
Lot
- Size: 132 Acres
- Features: Conserved Land, Country Setting, Landscaped, Level, Open Lot, Trail/Near Trail, Wooded, Adjoins St/Nat'l Forest
Details
- Additional structures: Barn(s), Greenhouse
- Parcel number: DRFDM00420B000025L000000
- Zoning description: AR AGR/RES
- Special conditions: Standard
- Other equipment: Standby Generator
Construction
Type & style
- Home type: SingleFamily
- Architectural style: Colonial
- Property subtype: Single Family Residence
Materials
- Wood Frame, Cement Exterior
- Foundation: Concrete
- Roof: Architectural Shingle
Condition
- New construction: No
- Year built: 2000
Utilities & green energy
- Electric: Circuit Breakers
- Sewer: Private Sewer
- Utilities for property: Underground Utilities
Community & HOA
Community
- Security: Security, Security System, Hardwired Smoke Detector
Location
- Region: Deerfield
Financial & listing details
- Price per square foot: $287/sqft
- Tax assessed value: $741,235
- Annual tax amount: $18,814
- Date on market: 7/22/2026
- Road surface type: Paved
Estimated market value
Not available
Estimated sales range
Not available
Not available
Price history
| Date | Event | Price |
|---|---|---|
| 9/15/2026 | Price change | $1,649,000-8.3%$287/sqft |
Source:  PrimeMLS #5101226 Report a problem PrimeMLS #5101226 Report a problem | ||
| 8/26/2026 | Price change | $1,799,000-6.8%$313/sqft |
Source: PrimeMLS #5101226 Report a problem | ||
| 7/22/2026 | Listed for sale | $1,929,900+282.2%$336/sqft |
Source: PrimeMLS #5101226 Report a problem | ||
| 8/1/2014 | Sold | $505,000+3.3%$88/sqft |
Source: Public Record Report a problem | ||
| 5/17/2014 | Price change | $489,000-0.2%$85/sqft |
Source: BHHS Verani Londonderry #4337129 Report a problem | ||
| 3/17/2014 | Price change | $489,876-10.9%$85/sqft |
Source: BHHS Verani Londonderry #4337129 Report a problem | ||
| 2/16/2014 | Listed for sale | $549,9000%$96/sqft |
Source: BHHS Verani Londonderry #4337129 Report a problem | ||
| 1/14/2014 | Listing removed | $550,000$96/sqft |
Source: Prudential Verani Londonderry #4312650 Report a problem | ||
| 10/6/2013 | Price change | $550,000-5.2%$96/sqft |
Source: Prudential Verani Londonderry #4312650 Report a problem | ||
| 8/31/2013 | Listed for sale | $579,900$101/sqft |
Source: Prudential Verani Londonderry #4312650 Report a problem | ||
Public tax history
| Year | Property taxes | Tax assessment |
|---|---|---|
| 2024 | $18,242 +10.8% | $741,235 +2% |
| 2023 | $16,470 +23.7% | $726,848 |
| 2022 | $13,316 -6.9% | $726,848 -0.1% |
| 2020 | $14,305 +9.9% | $727,237 +29.1% |
| 2019 | $13,013 +0.2% | $563,095 0% |
| 2018 | $12,991 +1.9% | $563,131 +3% |
| 2017 | $12,744 +5% | $546,951 |
| 2016 | $12,142 +0.9% | $546,951 +0.1% |
| 2015 | $12,030 -7.8% | $546,551 -3.6% |
| 2014 | $13,047 +1.6% | $567,019 0% |
| 2013 | $12,847 +3.1% | $567,197 -0.3% |
| 2012 | $12,462 +1.7% | $568,795 -0.4% |
| 2011 | $12,254 -6.6% | $571,275 |
| 2010 | $13,116 -4.1% | $571,275 -18.5% |
| 2008 | $13,681 +11.3% | $701,221 |
| 2007 | $12,292 | $701,221 |
Find assessor info on the county website
Monthly payment
Est. payment
Payment breakdown
Explore the cost of this home by adjusting the details. Changes won't be saved.Climate risks
Neighborhood: 03037
Nearby schools
Schools provided by the listing agent
- Elementary: Deerfield Community Sch
- Middle: Deerfield Community School
- High: Coe Brown-Northwood Acad
- District: Deerfield
Source: PrimeMLS. This data may not be complete. We recommend contacting the local school district to confirm school assignments for this home.
Similar homes
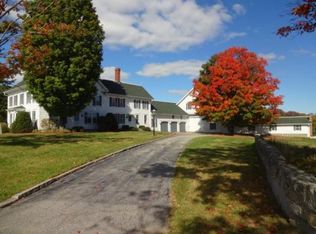
- $1,600,0005 bd5 ba5.7k sqft2 Blue Heron Lane, Deerfield, NH 03037Active
 MLS ID #5089073, Lindsay Goulet. PrimeMLS
 - $1,250,0004 bd4 ba5.1k sqft12 Coffeetown Road, Deerfield, NH 03037Active
 MLS ID #5102923, Lisa Brochu. PrimeMLS
 - $1,595,0005 bd4 ba5.3k sqft9 Rosewell Road, Bedford, NH 03110Active
 MLS ID #5109272, Marianna M Vis. PrimeMLS
 - $1,650,0004 bd4 ba4.4k sqft4 Newfane Road, Bedford, NH 03110Active
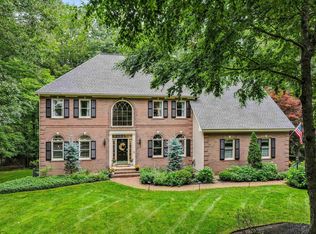 MLS ID #5106734, Fine Homes Group International. PrimeMLS
