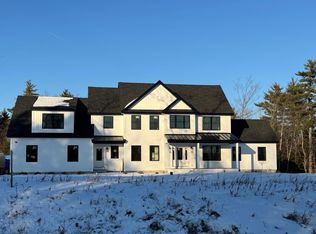
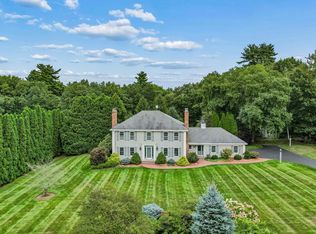
Stunning New Construction Home in Desirable Bow, NH! Welcome to this beautifully crafted 4 bedroom, 3.5 bath home located in the highly sought-after town of Bow, NH. Nestled in a newly established 12 lot subdivision, this exceptional property offers modern living with high-end finishes throughout. A welcoming secondary front entrance leads to a versatile room, perfect for a private home office, study, or additional flex space ideal for today's work from home lifestyle. At the heart of the home is a dream kitchen featuring top of the line Thermador appliances, sleek cabinetry, and spacious countertops, perfect for both entertaining and everyday living. The open-concept design features beautiful hardwood floors throughout the first floor and primary suite, creating a warm and inviting atmosphere. The three additional bedrooms feature comfortable carpeting. Spacious living and dining areas provide the perfect setting for gatherings. Relax in the cozy family room, complete with a gas fireplace that adds warmth and ambiance, perfect for cozy nights in. The generous primary suite offers a serene retreat, complete with an ensuite bath featuring double vanities, a soaking tub, and a walk-in shower. Three additional well-appointed bedrooms provide ample space for family or guests. Step outside to a beautifully landscaped yard complete with an irrigation system. Enjoy the ideal balance of privacy and outdoor living while taking advantage of all that this desirable location has to offer. Enjoy the serenity of suburban living while remaining just minutes from major highways, shopping, dining, and schools. Experience the best of modern living in Bow, NH. Schedule your private showing today!
Active
Listed by: Keller Williams Realty-Metropolitan • Avril Hardy • 603-232-8282
$1,550,000
22 Westover Lane, Bow, NH 03304
4beds
3,710sqft
Single Family Residence
Built in 2026
1.53 Acres Lot
$-- Zestimate®
$418/sqft
$-- HOA
What's special
Three additional well-appointed bedroomsWelcoming secondary front entranceSleek cabinetrySpacious countertopsOpen-concept design
- 2 days
- 365
- 33
Zillow last checked:
Listing updated:
Listed by:
Avril Hardy,
Keller Williams Realty-Metropolitan 603-232-8282
Source: PrimeMLS,MLS#: 5116769
Facts & features
Interior
Bedrooms & bathrooms
- Bedrooms: 4
- Bathrooms: 4
- Full bathrooms: 3
- 1/2 bathrooms: 1
Heating
- Propane, Forced Air, Zoned
Cooling
- Central Air, Zoned
Appliances
- Included: Dishwasher, Range Hood, Microwave, Gas Range, Refrigerator
Features
- Dining Area, Kitchen Island, Primary BR w/ BA, Walk-In Closet(s)
- Basement: Concrete,Full,Walk-Up Access
- Has fireplace: Yes
- Fireplace features: Gas
Interior area
- Total structure area: 5,500
- Total interior livable area: 3,710 sqft
- Finished area above ground: 3,710
- Finished area below ground: 0
Property
Parking
- Total spaces: 3
- Parking features: Paved
- Garage spaces: 3
Features
- Levels: Two
- Stories: 2
- Patio & porch: Patio
Lot
- Size: 1.53 Acres
- Features: Landscaped, Level, Subdivided, Neighborhood
Details
- Zoning description: Residential
- Special conditions: Standard
Construction
Type & style
- Home type: SingleFamily
- Architectural style: Colonial
- Property subtype: Single Family Residence
Materials
- Wood Frame, Vinyl Siding
- Foundation: Concrete
- Roof: Architectural Shingle
Condition
- New construction: Yes
- Year built: 2026
Utilities & green energy
- Electric: 200+ Amp Service, Circuit Breakers
- Sewer: Private Sewer, Septic Tank
- Utilities for property: Cable Available, Underground Gas
Community & HOA
Location
- Region: Bow
Financial & listing details
- Price per square foot: $418/sqft
- Date on market: 11/4/2026
- Listing agreement: Exclusive Right
- Road surface type: Paved
Estimated market value
Not available
Estimated sales range
Not available
Not available
Price history
| Date | Event | Price |
|---|---|---|
| 11/4/2026 | Listed for sale | $1,550,000$418/sqft |
Source:  PrimeMLS #5116769 Report a problem | ||
Public tax history
Tax history is unavailable.
Monthly payment
Est. payment
Payment breakdown
Explore the cost of this home by adjusting the details. Changes won't be saved.Climate risks
Neighborhood: 03304



Similar homes
- $925,0004 bd3 ba2.9k sqft16 Briar Court, Hooksett, NH 03106Active
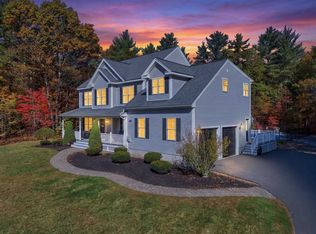 MLS ID #5116802, Stacie Berry. PrimeMLS
- $879,9005 bd3 ba3.6k sqft6 Dunnmoore Drive, Bow, NH 03304Active
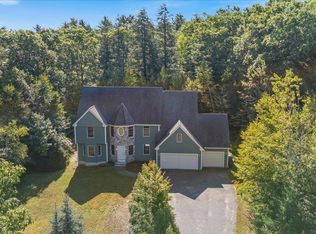 MLS ID #5110892, Stephan Coufos. PrimeMLS
- $875,0004 bd4 ba3k sqft3 Fox Meadow Drive, Bow, NH 03304Active
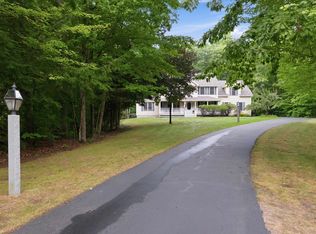 MLS ID #5108546, Ann Dippold. PrimeMLS
- $1,450,0004 bd3 ba4.2k sqft10 Puritan Drive, Bedford, NH 03110Active
 MLS ID #5112589, Fine Homes Group International. PrimeMLS
