Welcome to 32 Granite Valley Road in Hopkinton, New Hampshire, where meticulous maintenance, generous space, and a desirable location come together. This beautifully cared-for four-bedroom home offers a wonderful opportunity to enjoy comfortable living in a peaceful setting while remaining conveniently close to everything the area has to offer. A standout feature is the oversized, detached three-car garage, complete with additional storage space above, providing exceptional flexibility for vehicles, recreational equipment, hobbies, or a workshop. An additional storage shed offers even more room for tools, lawn equipment, and seasonal belongings. Enjoy the best of the Hopkinton and Contoocook area, known for its New England charm, scenic surroundings, and convenient access to local shops, restaurants, schools, and outdoor recreation. With easy access to I-89, commuting to Concord and the surrounding communities is a breeze. The finished lower level adds valuable flexible living space with a comfortable playroom or media room, offering plenty of room for movie nights, games, hobbies, or a dedicated recreation area. A convenient quarter bathroom adds functionality, while the finished bulkhead provides an especially useful feature with easy, walk-out access to the outdoors. This versatile space offers excellent additional square footage and can easily adapt to fit a variety of needs.Whether you're looking for room to spread out, space for your hobbies, or a home that has been lovingly maintained, this property offers a wonderful combination of comfort, functionality, and location. The attached main-house garage is equipped with a Level 2 EV charger, for added convenience and flexibility for today’s electric vehicle owners and commuters. Whether you're heading to Concord, the Upper Valley, or beyond, the dedicated charging capability makes daily travel even more convenient. Home also features a whole house generator.
Active
Listed by: Coldwell Banker LIFESTYLES • Dimitri Dimakis
$1,450,000
32 Granite Valley, Hopkinton, NH 03257
4beds
3,800sqft
Single Family Residence
Built in 2015
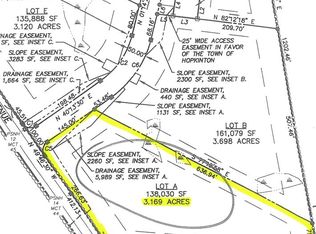
3.69 Acres Lot
$-- Zestimate®
$382/sqft
$-- HOA
What's special
- 8 days
- 824
- 58
Zillow last checked:
Listing updated:
Listed by:
Dimitri Dimakis,
Coldwell Banker LIFESTYLES Cell:603-494-7522
Source: PrimeMLS,MLS#: 5112919
Facts & features
Interior
Bedrooms & bathrooms
- Bedrooms: 4
- Bathrooms: 4
- Full bathrooms: 1
- 3/4 bathrooms: 1
- 1/2 bathrooms: 2
Heating
- Forced Air
Cooling
- Central Air
Appliances
- Included: Electric Cooktop, Dishwasher, Dryer, Microwave, Refrigerator, Washer, Electric Stove
Features
- Central Vacuum, Cathedral Ceiling(s), Ceiling Fan(s), Kitchen Island, Kitchen/Dining, Natural Light, Vaulted Ceiling(s), Walk-In Closet(s)
- Flooring: Manufactured, Wood
- Basement: Concrete,Finished,Interior Entry
- Has fireplace: Yes
- Fireplace features: Gas
Interior area
- Total structure area: 4,000
- Total interior livable area: 3,800 sqft
- Finished area above ground: 2,600
- Finished area below ground: 1,200
Property
Parking
- Total spaces: 5
- Parking features: Paved, Driveway
- Garage spaces: 5
- Has uncovered spaces: Yes
Features
- Levels: Two
- Stories: 2
- Frontage length: Road frontage: 302
Lot
- Size: 3.69 Acres
- Features: Country Setting, Landscaped, Level, Rolling Slope, Wooded, Near Paths, Near Shopping, Near Skiing, Neighborhood, Near School(s)
Details
- Parcel number: HOPNM00223B000002L000003
- Zoning description: RES
- Special conditions: Standard
Construction
Type & style
- Home type: SingleFamily
- Architectural style: Contemporary
- Property subtype: Single Family Residence
Materials
- Wood Frame
- Foundation: Concrete
- Roof: Asphalt Shingle
Condition
- New construction: No
- Year built: 2015
Utilities & green energy
- Electric: 200+ Amp Service
- Sewer: Leach Field, Private Sewer
- Utilities for property: Cable Available, Propane
Community & HOA
Location
- Region: Hopkinton
Financial & listing details
- Price per square foot: $382/sqft
- Tax assessed value: $937,600
- Annual tax amount: $21,957
- Date on market: 10/5/2026
Estimated market value
Not available
Estimated sales range
Not available
Not available
Price history
| Date | Event | Price |
|---|---|---|
| 10/10/2026 | Listed for sale | $1,450,000+207.7%$382/sqft |
Source:  PrimeMLS #5112919 Report a problem PrimeMLS #5112919 Report a problem | ||
| 8/15/2017 | Sold | $471,200$124/sqft |
Source: Public Record Report a problem | ||
Public tax history
| Year | Property taxes | Tax assessment |
|---|---|---|
| 2024 | $20,524 +10.4% | $937,600 +76.5% |
| 2023 | $18,599 +8.6% | $531,100 |
| 2022 | $17,128 +19.5% | $531,100 +8.4% |
| 2020 | $14,330 +0.8% | $489,900 +0.3% |
| 2019 | $14,216 +11% | $488,200 +32.4% |
| 2018 | $12,809 +1.3% | $368,700 |
| 2017 | $12,643 +2.2% | $368,700 |
| 2016 | $12,370 +397.8% | $368,700 +398.9% |
| 2015 | $2,485 +22490.9% | $73,900 +20954.1% |
| 2014 | $11 -31.3% | $351 -37.7% |
| 2013 | $16 +6.7% | $563 +4.6% |
| 2012 | $15 +15.4% | $538 +11.9% |
| 2009 | $13 | $481 |
Find assessor info on the county website
Monthly payment
Est. payment
Payment breakdown
Explore the cost of this home by adjusting the details. Changes won't be saved.Climate risks
Neighborhood: 03229
Nearby schools
Schools provided by the listing agent
- Elementary: Maple Street Elementary
- Middle: Hopkinton Middle School
- High: Hopkinton High School
- District: Hopkinton School District
Source: PrimeMLS. This data may not be complete. We recommend contacting the local school district to confirm school assignments for this home.
Similar homes
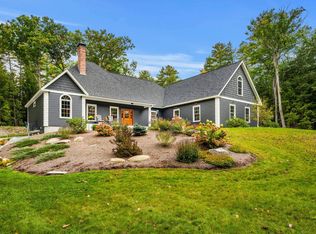
- $924,9003 bd3 ba3.3k sqft478 Broad Cove Road, Hopkinton, NH 03229Active
 MLS ID #5110365, April Dunn. PrimeMLS
 - $899,9004 bd4 ba2.9k sqft41 Roberts Road, Hopkinton, NH 03229Active
 MLS ID #5097554, Tara Lynn Jenkins. PrimeMLS
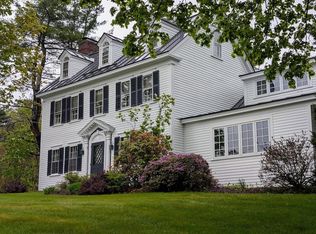
 - $1,100,0003 bd3 ba3.3k sqft206 Bennett Road, Henniker, NH 03242Active
 MLS ID #5113293, Lisa Wilkens. PrimeMLS
 - $1,100,0005 bd6 ba4.5k sqft16 Gould Hill Road, Hopkinton, NH 03229Active
 MLS ID #5092861, Judy Hampe. PrimeMLS
