Absolutely breathtaking, this home embodies refined craftsmanship, thoughtful design, and modern comfort. Perfectly set on a flat, private dead end road in the desirable Estates at Peaslee Hill, this home blends elegance and functionality in every detail. The sun-filled eat-in kitchen offers a gas range, top-tier stainless steel appliances, granite counters, and ceiling-height cabinetry - an entertainer’s dream. Seamlessly connected, the family room centers on a gas fireplace, while an all-season room extends to an oversized composite deck. The main level also features an office with French doors, a dining room with architectural columns, and a custom mudroom. Upstairs, retreat to the serene primary suite with two custom walk-in closets and a spa-like bath with dual vanities and oversized glass shower. Three additional bedrooms, two full baths, a laundry room, and a large versatile bonus room complete the second floor. The finished walk-out lower level expands living space with a second family room, bar, gym, half bath, and abundant storage. Outdoors, a true backyard oasis awaits. Enjoy the heated saltwater pool, an outdoor fireplace perfect for cozy evenings, and a ready-made concrete pad with electrical hookups for a future hot tub or sauna. Multiple seating and dining areas provide space to gather, while lush landscaping enhances privacy. Two Reeds Ferry sheds add exceptional storage and convenience. Welcome to a home where luxury meets lifestyle. See list of improvements, floor plans and virtual video! Showings start Friday October 2, 2026.
Active under contract
Listed by: Coldwell Banker Realty Bedford NH • Susanna Corriveau • Cell: 603-566-6806
$1,350,000
24 Summer Lane, Bow, NH 03304
4beds
4,822sqft
Single Family Residence
Built in 2018
1.19 Acres Lot
$1,332,600 Zestimate®
$280/sqft
$-- HOA
What's special
- 33 days
- 912
- 54
Zillow last checked:
Listing updated:
Listed by:
Susanna Corriveau,
Coldwell Banker Realty Bedford NH Cell:603-566-6806
Source: PrimeMLS,MLS#: 5112258
Facts & features
Interior
Bedrooms & bathrooms
- Bedrooms: 4
- Bathrooms: 5
- Full bathrooms: 2
- 3/4 bathrooms: 1
- 1/2 bathrooms: 2
Heating
- Propane, Forced Air
Cooling
- Central Air
Appliances
- Included: Dishwasher, Gas Range, Refrigerator, Instant Hot Water
- Laundry: 2nd Floor Laundry
Features
- Bar, Cathedral Ceiling(s), Ceiling Fan(s), Dining Area, Kitchen Island, Living/Dining, Primary BR w/ BA, Natural Light, Indoor Storage, Walk-In Closet(s), Walk-in Pantry
- Flooring: Carpet, Hardwood, Marble, Tile
- Windows: Blinds, Drapes, Window Treatments
- Basement: Finished,Full,Walkout,Walk-Out Access
- Has fireplace: Yes
- Fireplace features: Gas
Interior area
- Total structure area: 5,426
- Total interior livable area: 4,822 sqft
- Finished area above ground: 3,860
- Finished area below ground: 962
Video & virtual tour
Property
Parking
- Total spaces: 3
- Parking features: Paved, Auto Open, Direct Entry, Finished, Attached
- Garage spaces: 3
Accessibility
- Accessibility features: 1st Floor 1/2 Bathroom, Hard Surface Flooring
Features
- Levels: Two
- Stories: 2
- Patio & porch: Patio, Enclosed Porch, Heated Porch
- Exterior features: Shed, Storage
- Has private pool: Yes
- Pool features: In Ground
- Fencing: Partial
Lot
- Size: 1.19 Acres
- Features: Landscaped, Level, Subdivided, Trail/Near Trail
Details
- Parcel number: BOWWM038B002L66X
- Zoning description: residential
- Special conditions: Other
- Other equipment: Standby Generator
Construction
Type & style
- Home type: SingleFamily
- Architectural style: Colonial
- Property subtype: Single Family Residence
Materials
- Wood Frame, Vinyl Siding
- Foundation: Concrete
- Roof: Architectural Shingle
Condition
- New construction: No
- Year built: 2018
Utilities & green energy
- Electric: Circuit Breakers
- Sewer: Private Sewer, Septic Tank
- Utilities for property: Cable Available, Propane, Underground Gas
Community & HOA
Community
- Subdivision: Estates at Peaslee Hill
HOA
- Has HOA: Yes
- Amenities included: Common Acreage
- Services included: HOA Fee
- Additional fee info: Fee: $200
Location
- Region: Bow
Financial & listing details
- Price per square foot: $280/sqft
- Tax assessed value: $1,171,600
- Annual tax amount: $23,492
- Date on market: 10/1/2026
- Road surface type: Paved
Estimated market value
$1,332,600
$1.27M - $1.40M
$5,396/mo
Price history
| Date | Event | Price |
|---|---|---|
| 10/2/2026 | Listed for sale | $1,350,000+8%$280/sqft |
Source:  PrimeMLS #5112258 Report a problem | ||
| 12/1/2025 | Listing removed | $1,250,000$259/sqft |
Source: PrimeMLS #5062903 Report a problem | ||
| 9/24/2025 | Listed for sale | $1,250,000+95.6%$259/sqft |
Source: PrimeMLS #5062903 Report a problem | ||
| 7/2/2018 | Sold | $639,000$133/sqft |
Source: PrimeMLS #4673479 Report a problem | ||
Public tax history
| Year | Property taxes | Tax assessment |
|---|---|---|
| 2024 | $23,174 +9.3% | $1,171,600 +53.7% |
| 2023 | $21,202 +4.9% | $762,400 |
| 2022 | $20,219 -2.6% | $762,400 -6.1% |
| 2020 | $20,763 +14.7% | $811,700 +17.6% |
| 2019 | $18,098 +45% | $690,500 +53.7% |
| 2018 | $12,482 +1248100% | $449,300 +1663974% |
| 2017 | $1 | $27 -25% |
| 2016 | $1 | $36 |
| 2015 | $1 | $36 +5.9% |
| 2014 | $1 | $34 |
Find assessor info on the county website
Monthly payment
Est. payment
Payment breakdown
Explore the cost of this home by adjusting the details. Changes won't be saved.Climate risks
Neighborhood: 03304
Nearby schools
Schools provided by the listing agent
- Elementary: Bow Elementary
- Middle: Bow Memorial School
- High: Bow High School
- District: Bow School District SAU #67
Source: PrimeMLS. This data may not be complete. We recommend contacting the local school district to confirm school assignments for this home.

Similar homes
- $879,9005 bd3 ba3.6k sqft6 Dunnmoore Drive, Bow, NH 03304Active
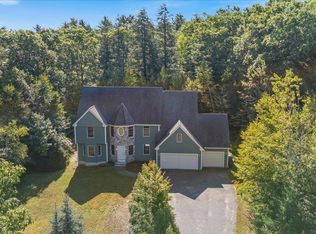 MLS ID #5110892, Stephan Coufos. PrimeMLS
- $1,200,0004 bd5 ba3.9k sqft17 Puritan Drive, Bedford, NH 03110Active
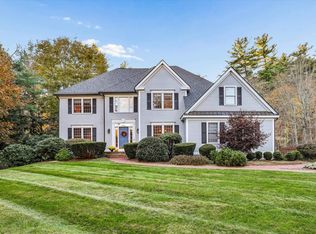 MLS ID #5116227, Fine Homes Group International. PrimeMLS
- $899,0004 bd4 ba3k sqft3 Fox Meadow Drive, Bow, NH 03304Active
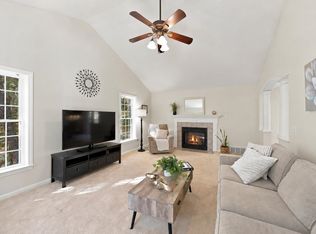 MLS ID #5108546, Ann Dippold. PrimeMLS
- $1,900,0004 bd5 ba5.7k sqft40 Dunbarton Center Road, Bow, NH 03304Active
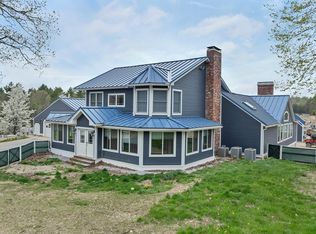 MLS ID #5081304, Tammy Amnott. PrimeMLS
