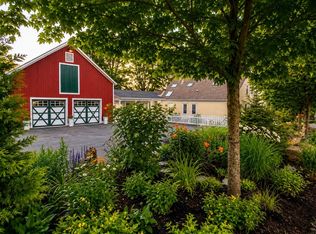
One of a Kind and Meticulously Restored Grand Home! Located in Warner NH's charming Waterloo Village. This home is perched above a beautiful 5.5 acre lot with pond,woodlands, perennial gardens and cascading stone walls. Many rooms and all porches look out on to Warner River, historic covered bridge and your very own pond; all of which are adjacent to a lovely walking trail along the Warner River. Every room inside has been lovingly restored.The kitchen boasts a walk in pantry, a French Lacanche range/oven , soapstone counters, vintage bakers station repurposed as a kitchen island, hand hewn wood ceiling beams, and welcoming stone fireplace.The home features William Morris wallpaper as well as light fixtures handmade by VT artisans.Grand period-reproduced windows look out on to the beautiful surroundings. Elegant sets of french doors open to the huge wrap around porch waiting for your next gathering.The Primary Suite features a Penhaglion soaking tub situated to face views of the covered bridge and beautiful yard. Within the primary suite there are stairs to the 3rd floor bonus turret room w/ 360 degree view now used as an office/study on the 3rd floor. Three more sunny bedrooms and 2 handsome baths, laundry room, and upstairs family room lead to a back staircase. Next outside there is a four story barn which parks 2-3 cars, contains a workshop, has 6 stalls and so much more! Wonderful Warner NH is located 1.2 hours from Boston and 40 minutes from Manchester airport. 20 minutes to Concord Mt. Sunapee offers skiing 20 minutes up the road and Lake Sunapee and other beautiful lakes offer fabulous summer fun. Hiking, swimming, boating, and all sorts of recreation are right here and just minutes away. Ideally located 1 min from a grocery store and other major services and 4 minutes from the charming Warner downtown that offers shops,farmer’s market,restaurants, museums &more. Open House September 12th from 11-1... see you there!
Active
Listed by: Coldwell Banker LIFESTYLES - Concord • Rachel Dethomas
$949,000
183 Waterloo Street, Warner, NH 03278
5beds
3,528sqft
Single Family Residence
Built in 1828
5.5 Acres Lot
$-- Zestimate®
$269/sqft
$-- HOA
What's special
Welcoming stone fireplaceWilliam morris wallpaperUpstairs family roomLaundry roomThree more sunny bedroomsSoapstone counters
- 6 days
- 1,054
- 108
Zillow last checked:
Listing updated:
Listed by:
Rachel Dethomas,
Coldwell Banker LIFESTYLES - Concord Cell:603-748-1800
Source: PrimeMLS,MLS#: 5108805
Facts & features
Interior
Bedrooms & bathrooms
- Bedrooms: 5
- Bathrooms: 4
- Full bathrooms: 3
- 1/2 bathrooms: 1
Heating
- Oil, Hot Air, Hot Water, Mini Split
Cooling
- Mini Split
Appliances
- Included: Dishwasher, Dryer, Gas Range, Refrigerator, Washer
- Laundry: 2nd Floor Laundry
Features
- Dining Area, Hearth, Kitchen Island, Kitchen/Dining, Kitchen/Living, Primary BR w/ BA, Walk-In Closet(s), Walk-in Pantry
- Flooring: Wood
- Basement: Interior Stairs,Unfinished,Walkout,Interior Access,Exterior Entry,Basement Stairs,Interior Entry
- Number of fireplaces: 2
- Fireplace features: 2 Fireplaces, Wood Stove Insert
Interior area
- Total structure area: 5,466
- Total interior livable area: 3,528 sqft
- Finished area above ground: 3,528
- Finished area below ground: 0
Property
Parking
- Total spaces: 2
- Parking features: Circular Driveway, Paved, Driveway, Barn, Detached
- Garage spaces: 2
- Has uncovered spaces: Yes
Features
- Levels: 3,Multi-Level
- Stories: 3
- Patio & porch: Covered Porch
- Exterior features: Garden, Natural Shade
- Has view: Yes
- View description: Water
- Has water view: Yes
- Water view: Water
- Body of water: _Unnamed
Lot
- Size: 5.5 Acres
- Features: Corner Lot, Country Setting, Open Lot, Trail/Near Trail, Views, Wooded, Near Paths, Near Shopping, Near Skiing, Near Snowmobile Trails, Neighborhood
Details
- Additional structures: Barn(s), Outbuilding, Stable(s)
- Parcel number: WRNRM17L006
- Zoning description: R2 - M
- Special conditions: Standard
Construction
Type & style
- Home type: SingleFamily
- Architectural style: Antique,Colonial,Historic Vintage
- Property subtype: Single Family Residence
Materials
- Clapboard Exterior
- Foundation: Brick, Concrete, Granite, Stone
- Roof: Metal,Asphalt Shingle
Condition
- New construction: No
- Year built: 1828
Utilities & green energy
- Electric: 200+ Amp Service, Circuit Breakers
- Sewer: Leach Field, Private Sewer, Septic Tank
- Utilities for property: Phone Available
Community & HOA
Location
- Region: Warner
Financial & listing details
- Price per square foot: $269/sqft
- Tax assessed value: $365,000
- Annual tax amount: $14,064
- Date on market: 9/9/2026
- Road surface type: Paved
Estimated market value
Not available
Estimated sales range
Not available
Not available
Price history
| Date | Event | Price |
|---|---|---|
| 9/9/2026 | Listed for sale | $949,000$269/sqft |
Source:  PrimeMLS #5108805 Report a problem PrimeMLS #5108805 Report a problem | ||
| 7/1/2026 | Listing removed | $949,000$269/sqft |
Source: PrimeMLS #5084840 Report a problem | ||
| 4/25/2026 | Listed for sale | $949,000+32.4%$269/sqft |
Source: PrimeMLS #5084840 Report a problem | ||
| 3/29/2021 | Sold | $717,000+7%$203/sqft |
Source: PrimeMLS #4845534 Report a problem | ||
| 2/2/2021 | Contingent | $670,000$190/sqft |
Source: PrimeMLS #4845534 Report a problem | ||
| 1/28/2021 | Listed for sale | $670,000+76.3%$190/sqft |
Source: PrimeMLS #4845534 Report a problem | ||
| 5/11/2015 | Sold | $380,000-4.8%$108/sqft |
Source: Public Record Report a problem | ||
| 12/23/2014 | Listing removed | $399,000$113/sqft |
Source: Four Seasons Sotheby's International Realty #4346026 Report a problem | ||
| 10/9/2014 | Price change | $399,000-2.4%$113/sqft |
Source: Four Seasons Sotheby's International Realty #4346026 Report a problem | ||
| 8/31/2014 | Price change | $409,000-8.9%$116/sqft |
Source: Four Seasons Sotheby's International Realty #4346026 Report a problem | ||
| 4/8/2014 | Listed for sale | $449,000-10%$127/sqft |
Source: Four Seasons Sotheby's International Realty #4346026 Report a problem | ||
| 1/8/2014 | Listing removed | $499,000$141/sqft |
Source: Four Seasons Sotheby's International Realty #4318837 Report a problem | ||
| 3/23/2013 | Listed for sale | $499,000+6.2%$141/sqft |
Source: Brown Family Realty #4223715 Report a problem | ||
| 1/10/2005 | Sold | $470,000+40.3%$133/sqft |
Source: Public Record Report a problem | ||
| 10/4/2000 | Sold | $335,000$95/sqft |
Source: Public Record Report a problem | ||
Public tax history
| Year | Property taxes | Tax assessment |
|---|---|---|
| 2024 | $11,275 -7.3% | $365,000 -4.8% |
| 2023 | $12,164 +16% | $383,470 |
| 2022 | $10,484 | $383,470 |
| 2020 | $10,484 | $383,470 |
| 2016 | $10,484 +2.6% | $383,470 |
| 2015 | $10,216 -9.6% | $383,470 -15.3% |
| 2011 | $11,299 | $452,510 |
Find assessor info on the county website
Monthly payment
Est. payment
Payment breakdown
Explore the cost of this home by adjusting the details. Changes won't be saved.Climate risks
Neighborhood: 03278
Nearby schools
Schools provided by the listing agent
- Elementary: Simonds Elementary
- Middle: Kearsarge Regional Middle Sch
- High: Kearsarge Regional HS
- District: Kearsarge Sch Dst SAU #65
Source: PrimeMLS. This data may not be complete. We recommend contacting the local school district to confirm school assignments for this home.
Similar homes
- $775,0004 bd3 ba2.8k sqft6 Gridley Road, Warner, NH 03278Active
 MLS ID #5109082, Kristi Whitten. PrimeMLS
 - $595,0003 bd2 ba2k sqft470 Newmarket Road, Warner, NH 03278Active
 MLS ID #5104734, O'Halloran Group. PrimeMLS
 - $990,0005 bd4 ba3.8k sqft228 Maple Street, Hopkinton, NH 03229Active
 MLS ID #5084517, Diane Jousset. PrimeMLS
 - $1,095,0003 bd3 ba2.2k sqft69 Johnson Hill Road, Sutton, NH 03273Active
 MLS ID #5108078, Margaret Weathers. PrimeMLS
