Buyers Loss is Your Gain! Step into a piece of American history reimagined for modern luxury living at Coffeebean Farm. Originally built in 1790 by Revolutionary war soldier Ezekiel Knowles, who is buried on the property in a small family plot, this magnificent 4-bedroom, 5,000+ square-foot colonial sits on a gorgeous 5.3-acre lot and offers a masterclass in architectural resilience. Following a 2022 lightning strike that claimed the barn, attached ell, and portions of the home, a multi-year rebuild was completed in 2024 with no expense spared. The result is a perfect blend of old and new, where the original 1790 structure retains all of its authentic historic character alongside a stunning, state-of-the-art modern addition. The interior showcases an expansive layout designed for both everyday comfort and high-end entertaining. The heart of the home is a show-stopping gourmet kitchen featuring premium appliances, an enormous center island, and a hidden walk-in pantry. A dedicated bar/recreation room provides seamless indoor social space, while the completely new primary suite serves as a true private sanctuary with a beautifully appointed en-suite bath. Practical luxury is built into every corner, highlighted by oversized second-floor laundry and a custom dog-washing station. Outdoor living is equally extraordinary. Off the light-filled three-season porch, the patio unfolds into a hot tub area, an alfresco dining space, and an outdoor bar for effortless open-air gatherings. The attached 36 x 48 barn expertly reconstructed to complement the home's aesthetic, is ready to serve as a workshop, vehicle storage, or easily house animals for homesteading and equestrian pursuits. A newly built detached three stall garage complete with overhead storage finishes the property. This rare turn-key property combines rich 18th-century heritage with 2024 luxury construction. There are not enough words to describe this spectacular property. See Non-Public
Active
Listed by: BHHS Verani Salem • Lisa Brochu
$1,250,000
12 Coffeetown Road, Deerfield, NH 03037
4beds
5,117sqft
Single Family Residence
Built in 1790
5.3 Acres Lot
$-- Zestimate®
$244/sqft
$-- HOA
What's special
- 47 days
- 1,188
- 87
Zillow last checked:
Listing updated:
Listed by:
Lisa Brochu,
BHHS Verani Salem Cell:603-540-5049
Source: PrimeMLS,MLS#: 5102923
Facts & features
Interior
Bedrooms & bathrooms
- Bedrooms: 4
- Bathrooms: 4
- Full bathrooms: 2
- 1/2 bathrooms: 2
Heating
- Propane, Pellet Stove, Solar, Baseboard, Electric, Heat Pump, Hot Water, Zoned, Mini Split, Boiler, Gas Fireplace
Cooling
- None, Other, Mini Split
Appliances
- Included: ENERGY STAR Qualified Dishwasher, Range Hood, Mini Fridge, Double Oven, Gas Range, ENERGY STAR Qualified Refrigerator, Owned Water Heater, Stand Alone Ice Maker, Dual Fuel Range, Water Heater
Features
- Bar, Ceiling Fan(s), Dining Area, Hearth, Kitchen Island, Kitchen/Family, Primary BR w/ BA, Natural Light, Natural Woodwork, Indoor Storage, Walk-in Pantry, Wet Bar, Pot Filler
- Flooring: Carpet, Ceramic Tile, Softwood, Vinyl Plank
- Windows: ENERGY STAR Qualified Windows
- Basement: Bulkhead,Concrete Floor,Frost Wall,Interior Stairs,Storage Space,Exterior Entry,Basement Stairs,Interior Entry
- Has fireplace: Yes
- Fireplace features: Gas, 3+ Fireplaces
Interior area
- Total structure area: 5,882
- Total interior livable area: 5,117 sqft
- Finished area above ground: 5,117
- Finished area below ground: 0
Video & virtual tour
Property
Parking
- Total spaces: 3
- Parking features: Gravel, Garage, Off Street, Parking Spaces 11 - 20, RV Access/Parking, Unpaved, Barn, Detached
- Garage spaces: 3
Features
- Levels: 2.5
- Stories: 2.5
- Patio & porch: Porch, Covered Porch, Enclosed Porch, Screened Porch
- Exterior features: Garden, Natural Shade
- Body of water: Pleasant Lake
- Frontage length: Road frontage: 268
Lot
- Size: 5.3 Acres
- Features: Country Setting, Horse/Animal Farm, Field/Pasture, Landscaped, Wooded, Rural, Near School(s)
Details
- Additional structures: Barn(s)
- Parcel number: DRFDM00408B000031L000000
- Zoning description: AR AGR/RES
- Special conditions: Standard
- Other equipment: Standby Generator
Construction
Type & style
- Home type: SingleFamily
- Architectural style: Colonial
- Property subtype: Single Family Residence
Materials
- Cedar Exterior
- Foundation: Poured Concrete, Stone
- Roof: Architectural Shingle
Condition
- New construction: No
- Year built: 1790
Utilities & green energy
- Electric: 100 Amp Service, 200+ Amp Service, Circuit Breakers, Generator, On-Site, Underground
- Sewer: 1500+ Gallon, On-Site Septic Exists, Private Sewer
- Utilities for property: Cable at Site, Cable Available, Propane, Underground Utilities
Green energy
- Energy generation: Solar
Community & HOA
Community
- Security: Smoke Detector(s)
Location
- Region: Deerfield
Financial & listing details
- Price per square foot: $244/sqft
- Tax assessed value: $1,275,000
- Annual tax amount: $19,827
- Date on market: 8/2/2026
- Electric utility on property: Yes
- Road surface type: Paved
Estimated market value
Not available
Estimated sales range
Not available
Not available
Price history
| Date | Event | Price |
|---|---|---|
| 8/11/2026 | Listed for sale | $1,250,000$244/sqft |
Source:  PrimeMLS #5102923 Report a problem PrimeMLS #5102923 Report a problem | ||
Public tax history
| Year | Property taxes | Tax assessment |
|---|---|---|
| 2024 | $15,977 +97.7% | $649,200 +82% |
| 2023 | $8,083 -13.7% | $356,700 -30.3% |
| 2022 | $9,369 -5% | $511,400 +2% |
| 2020 | $9,861 +13.9% | $501,300 +33.8% |
| 2019 | $8,659 +0.2% | $374,700 |
| 2018 | $8,644 -1% | $374,700 -0.1% |
| 2017 | $8,735 +5% | $374,900 |
| 2016 | $8,323 +0.9% | $374,900 |
| 2015 | $8,252 -7% | $374,900 -2.8% |
| 2014 | $8,877 +1.6% | $385,800 |
| 2013 | $8,738 +3.4% | $385,800 |
| 2012 | $8,453 +2.2% | $385,800 |
| 2011 | $8,275 -6.6% | $385,800 |
| 2010 | $8,858 +3.5% | $385,800 -12.1% |
| 2008 | $8,559 +11.3% | $438,700 |
| 2007 | $7,690 | $438,700 |
Find assessor info on the county website
Monthly payment
Est. payment
Payment breakdown
Explore the cost of this home by adjusting the details. Changes won't be saved.Climate risks
Neighborhood: 03037
Nearby schools
Schools provided by the listing agent
- Elementary: Deerfield Community Sch
- Middle: Deerfield Community School
- District: Deerfield
Source: PrimeMLS. This data may not be complete. We recommend contacting the local school district to confirm school assignments for this home.
Similar homes
- $649,9004 bd3 ba3.3k sqft2 Raymond Road, Deerfield, NH 03037Active
 MLS ID #5091875, Lisa Brochu. PrimeMLS
 - $1,600,0005 bd5 ba5.7k sqft2 Blue Heron Lane, Deerfield, NH 03037Active
 MLS ID #5089073, Lindsay Goulet. PrimeMLS
 - $1,300,0002 bd2 ba2.5k sqft468 Mountain Avenue, Northwood, NH 03261Active
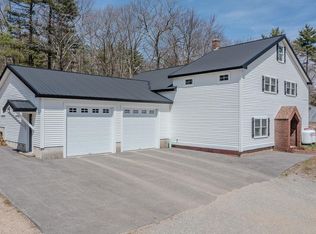 MLS ID #5077251, Lynn Sweet. PrimeMLS
 - $1,649,0005 bd4 ba5.7k sqft202 South Road, Deerfield, NH 03037Active
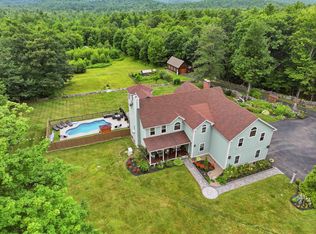 MLS ID #5101226, Dana Baier. PrimeMLS
