Welcome home to this exceptional new construction in beautiful Brookline, NH. Discover the perfect blend of New England charm, modern luxury and everyday comfort in this stunning new construction colonial, nestled on over 4 acres of picturesque land in an exclusive 3 lot subdivision. Located in the quintessential town of Brookline and served by the highly acclaimed Hollis-Brookline school system, this exceptional property offers the space, privacy and lifestyle today's discerning buyer's desire. Thoughtfully designed with both entertaining and everyday living in mind, this beautiful home offers 5 bedrooms and 3 baths with the 5th bedroom located on the first floor making it ideal as a guest bedroom or office. At the heart of the home the kitchen showcases quartz countertops, a generous center island, stainless steel appliances and a walk in pantry. The adjoining dining area flows effortlessly into a sun-filled sitting room, creating an inviting space to gather and enjoy views of the peaceful surroundings. Step outside onto the composite deck overlooking an expansive, private backyard with endless potential for outdoor recreation, entertaining and making lasting memories. The first floor also features a convenient 3/4 bathroom and a dedicated laundry room, offering exceptional functionality for today's busy lifestyles. Above the 3 car garage, an expansive family room provides the perfect setting for movie nights, a recreational area or a comfortable retreat. Upstairs, the 4 bedrooms provide ample space and privacy. The luxurious primary suite features a walk in closet and beautifully appointed bathroom with dual sinks, tiled flooring and a custom tiled shower. An additional full bathroom with dual sinks, tiled floors and a tiled tub surround completes the second level. Looking for even more space? The unfinished third floor offers tremendous potential for future expansion. Don't miss this rare opportunity to enjoy the benefits of new construction on over 4 acres.
Active
Listed by: Monument Realty • Laura Flanagan Chandler • 603-888-5662
$1,299,000
8 Warren's Way, Brookline, NH 03033
5beds
3,318sqft
Single Family Residence
Built in 2026
4.19 Acres Lot
$-- Zestimate®
$392/sqft
$-- HOA
What's special
Luxurious primary suiteExpansive private backyardStainless steel appliancesDedicated laundry roomKitchen showcases quartz countertopsGenerous center islandWalk in pantry
- 1 day
- 197
- 19
Zillow last checked:
Listing updated:
Listed by:
Laura Flanagan Chandler,
Monument Realty 603-888-5662
Source: PrimeMLS,MLS#: 5115311
Facts & features
Interior
Bedrooms & bathrooms
- Bedrooms: 5
- Bathrooms: 3
- Full bathrooms: 1
- 3/4 bathrooms: 2
Heating
- Forced Air, Hot Air, Zoned
Cooling
- Central Air, Zoned
Appliances
- Included: ENERGY STAR Qualified Dishwasher, Microwave, Gas Range, Instant Hot Water, Exhaust Fan
- Laundry: 1st Floor Laundry
Features
- Kitchen Island, LED Lighting, Walk-In Closet(s), Walk-in Pantry
- Flooring: Carpet, Hardwood, Tile
- Windows: ENERGY STAR Qualified Windows
- Basement: Full,Unfinished,Walkout,Walk-Out Access
- Has fireplace: Yes
- Fireplace features: Gas
Interior area
- Total structure area: 5,691
- Total interior livable area: 3,318 sqft
- Finished area above ground: 3,318
- Finished area below ground: 0
Video & virtual tour
Property
Parking
- Total spaces: 3
- Parking features: Paved
- Garage spaces: 3
Features
- Levels: 3
- Stories: 3
- Patio & porch: Covered Porch
- Exterior features: Deck
- Frontage length: Road frontage: 50
Lot
- Size: 4.19 Acres
- Features: Country Setting, Subdivided, Trail/Near Trail, Wooded
Details
- Zoning description: Residential
- Special conditions: Standard
Construction
Type & style
- Home type: SingleFamily
- Architectural style: Colonial
- Property subtype: Single Family Residence
Materials
- Vinyl Siding
- Foundation: Concrete, Poured Concrete
- Roof: Architectural Shingle
Condition
- New construction: Yes
- Year built: 2026
Utilities & green energy
- Electric: 200+ Amp Service, Circuit Breakers
- Sewer: 1500+ Gallon, Leach Field, Private Sewer, Septic Design Available, Septic Tank
- Utilities for property: Cable Available, Propane, Underground Utilities
Community & HOA
Location
- Region: Brookline
Financial & listing details
- Price per square foot: $392/sqft
- Date on market: 10/22/2026
- Road surface type: Paved
Estimated market value
Not available
Estimated sales range
Not available
Not available
Price history
| Date | Event | Price |
|---|---|---|
| 10/22/2026 | Listed for sale | $1,299,000$392/sqft |
Source:  PrimeMLS #5115311 Report a problem | ||
Public tax history
Tax history is unavailable.
Monthly payment
Est. payment
Payment breakdown
Explore the cost of this home by adjusting the details. Changes won't be saved.Climate risks
Neighborhood: 03033
Nearby schools
Schools provided by the listing agent
- Elementary: Richard Maghakian Memorial
- Middle: Hollis Brookline Middle Sch
- High: Hollis-Brookline High School
- District: Hollis-Brookline Sch Dst
Source: PrimeMLS. This data may not be complete. We recommend contacting the local school district to confirm school assignments for this home.
Similar homes
- $1,150,0004 bd3 ba3.7k sqft9 Winterberry Road, Brookline, NH 03033Active
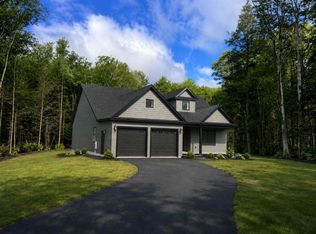 MLS ID #5108348, Rod Clermont. PrimeMLS
- $989,0004 bd3 ba3.7k sqft4 Russell Hill Road, Brookline, NH 03033Active
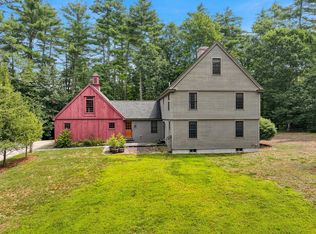 MLS ID #5103171, Marianna M Vis. PrimeMLS
- $699,0004 bd4 ba3.5k sqft7 Westview Road, Brookline, NH 03033Active
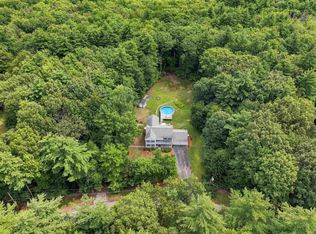 MLS ID #5105699, Tara K Keating. PrimeMLS
- $650,0003 bd3 ba2.4k sqft12 Springvale Avenue, Brookline, NH 03033Active
 MLS ID #5109020, Colin Murdough. PrimeMLS
