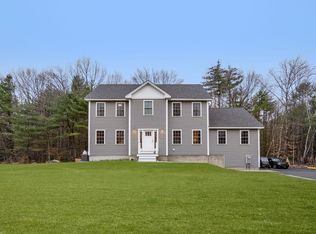
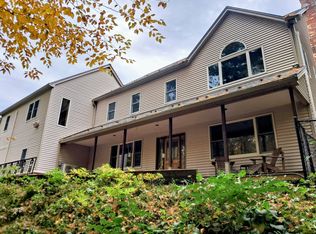
OPEN HOUSE SUNDAY 25TH 11AM-1PM. New construction home packed with high end finishes, set about 400 ft from the road. Inside the home you are welcomed in a large open foyer, the first floor is a huge open concept layout, with engineered hardwood floors. The kitchen is upgraded with quartz tops, gas range with custom exhaust hood, white porcelain farmers sink and huge walk in pantry. Family room features cathedral ceiling, and fireplace with custom mantle. Entrance from garage is a spacious mudroom with convenient built-ins, half bath and laundry. Up the hardwood stairs are 3 bedrooms with common bath. Plus an amazing master suite, with cathedral ceiling and a master bath to fall in love with, tiled shower with glass door and a freestanding soaking tub. Site gives us a full walkout basement with double doors that leads to a great back yard. Unfortunately there are too many custom features to list included that set this home apart, please schedule a site visit to start planning your dream home.
Under contract
$899,900
809 Chase Rd, Lunenburg, MA 01462
4beds
2,652sqft
Single Family Residence
Built in 2026
3.67 Acres Lot
$-- Zestimate®
$339/sqft
$-- HOA
What's special
White porcelain farmers sinkHuge open concept layoutLarge open foyerHalf bathHuge walk in pantryFreestanding soaking tubEngineered hardwood floors
- 7 days
- 447
- 37
Zillow last checked:
Listing updated:
Listed by:
Paul Michaud 978-895-2607,
Freedom Real Estate 978-895-2607
Source: MLS PIN,MLS#: 73594606
Facts & features
Interior
Bedrooms & bathrooms
- Bedrooms: 4
- Bathrooms: 3
- Full bathrooms: 2
- 1/2 bathrooms: 1
Primary bedroom
- Features: Cathedral Ceiling(s), Flooring - Hardwood
- Level: Second
Bedroom 2
- Features: Flooring - Wall to Wall Carpet
- Level: Second
Bedroom 3
- Features: Flooring - Wall to Wall Carpet
- Level: Second
Bedroom 4
- Features: Flooring - Wall to Wall Carpet
- Level: Second
Bathroom 1
- Features: Bathroom - Half
- Level: First
Bathroom 2
- Features: Bathroom - Full, Bathroom - Double Vanity/Sink, Bathroom - Tiled With Shower Stall, Flooring - Stone/Ceramic Tile, Countertops - Stone/Granite/Solid, Soaking Tub
- Level: Second
Bathroom 3
- Features: Bathroom - Full, Bathroom - Tiled With Tub & Shower, Flooring - Stone/Ceramic Tile, Countertops - Stone/Granite/Solid
- Level: Second
Dining room
- Features: Flooring - Hardwood
- Level: First
Family room
- Features: Cathedral Ceiling(s), Flooring - Hardwood
- Level: First
Kitchen
- Features: Flooring - Hardwood, Countertops - Upgraded, Cabinets - Upgraded, Gas Stove
- Level: First
Living room
- Features: Flooring - Hardwood
- Level: First
Heating
- Central, Forced Air, Propane
Cooling
- Central Air
Appliances
- Included: Electric Water Heater, Water Heater, Range, Dishwasher, Microwave, Refrigerator, Washer, Dryer, Range Hood
- Laundry: Sink
Features
- Flooring: Vinyl, Carpet, Engineered Hardwood
- Has basement: No
- Number of fireplaces: 1
- Fireplace features: Family Room
Interior area
- Total structure area: 2,652
- Total interior livable area: 2,652 sqft
- Finished area above ground: 2,652
Property
Parking
- Total spaces: 8
- Parking features: Attached
- Attached garage spaces: 2
- Uncovered spaces: 6
Features
- Patio & porch: Porch, Deck - Composite
- Exterior features: Porch, Deck - Composite
Lot
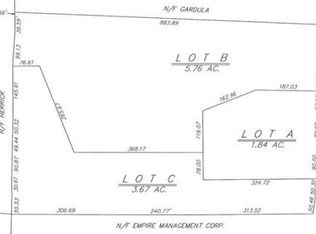
- Size: 3.67 Acres
- Features: Wooded
Details
- Parcel number: 4773398
- Zoning: Res
Construction
Type & style
- Home type: SingleFamily
- Architectural style: Colonial,Craftsman
- Property subtype: Single Family Residence
Materials
- Foundation: Concrete Perimeter
Condition
- Year built: 2026
Utilities & green energy
- Electric: Circuit Breakers, 200+ Amp Service
- Sewer: Private Sewer
- Water: Private
- Utilities for property: for Gas Range
Community & HOA
HOA
- Has HOA: No
Location
- Region: Lunenburg
Financial & listing details
- Price per square foot: $339/sqft
- Tax assessed value: $137,200
- Annual tax amount: $1,970
- Date on market: 10/23/2026
- Listing terms: Contract
Estimated market value
Not available
Estimated sales range
Not available
Not available
Price history
| Date | Event | Price |
|---|---|---|
| 10/28/2026 | Contingent | $899,900$339/sqft |
Source: MLS PIN #73594606 Report a problem | ||
| 10/23/2026 | Listed for sale | $899,900+649.9%$339/sqft |
Source: MLS PIN #73594606 Report a problem | ||
| 3/17/2021 | Sold | $120,000-14.3%$45/sqft |
Source: Agent Provided Report a problem | ||
| 3/8/2021 | Pending sale | $140,000$53/sqft |
Source: MLS PIN #72785388 Report a problem | ||
| 2/22/2021 | Contingent | $140,000$53/sqft |
Source: MLS PIN #72785388 Report a problem | ||
| 2/12/2021 | Listed for sale | $140,000$53/sqft |
Source: MLS PIN #72785388 Report a problem | ||
| 11/27/2020 | Listing removed | $140,000$53/sqft |
Source: StartPoint Realty #72661991 Report a problem | ||
| 5/26/2020 | Listed for sale | $140,000+41.4%$53/sqft |
Source: StartPoint Realty #72661991 Report a problem | ||
| 9/1/2019 | Listing removed | $99,000$37/sqft |
Source: Team Realty #72451500 Report a problem | ||
| 3/25/2019 | Price change | $99,000-13.9%$37/sqft |
Source: Team Realty #72451500 Report a problem | ||
| 2/9/2019 | Listed for sale | $115,000-8%$43/sqft |
Source: Team Realty #72451500 Report a problem | ||
| 9/30/2018 | Listing removed | $125,000$47/sqft |
Source: Team Realty #72301224 Report a problem | ||
| 6/12/2018 | Price change | $125,000-70.9%$47/sqft |
Source: Team Realty #72301224 Report a problem | ||
| 4/2/2018 | Listed for sale | $429,000+82.6%$162/sqft |
Source: Team Realty #72301224 Report a problem | ||
| 10/31/2013 | Sold | $235,000$89/sqft |
Source: Public Record Report a problem | ||
Public tax history
| Year | Property taxes | Tax assessment |
|---|---|---|
| 2025 | $1,970 +7.4% | $137,200 +5.5% |
| 2024 | $1,834 +2.7% | $130,100 +6.6% |
| 2023 | $1,785 +0.3% | $122,100 +18% |
| 2022 | $1,779 -5.5% | $103,500 -0.4% |
| 2021 | $1,883 | $103,900 |
| 2020 | $1,883 +14.7% | $103,900 +18.2% |
| 2019 | $1,642 -17.3% | $87,900 -12.8% |
| 2018 | $1,986 +14% | $100,800 +15.6% |
| 2017 | $1,742 -2.6% | $87,200 -4.4% |
| 2016 | $1,788 +11.9% | $91,200 +4.6% |
| 2015 | $1,598 +1.8% | $87,200 |
| 2014 | $1,569 -3.1% | $87,200 -6.8% |
| 2013 | $1,619 +2.8% | $93,600 |
| 2012 | $1,575 +2.6% | $93,600 -1.5% |
| 2011 | $1,535 | $95,000 |
Find assessor info on the county website
Monthly payment
Est. payment
Payment breakdown
Explore the cost of this home by adjusting the details. Changes won't be saved.Climate risks
Neighborhood: 01462

Similar homes
- $859,0004 bd3 ba2.5k sqft232 W Townsend Rd, Lunenburg, MA 01462For Sale
 MLS ID #73569637, Blood Team, Keller Williams Realty - Merrimack. MLS PIN
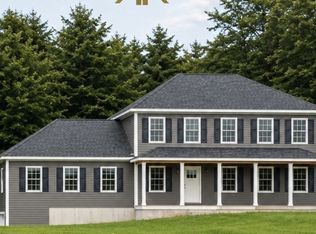
- $879,9004 bd3 ba2.1k sqft126 Townsend Harbor Rd, Lunenburg, MA 01462For Sale
 MLS ID #73588152, Cathy Clark, Barrett Sotheby's International Realty. MLS PIN
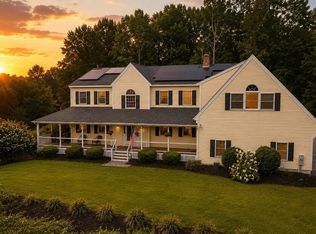
- $774,9004 bd4 ba3.3k sqft116 Island Rd, Lunenburg, MA 01462For Sale
 MLS ID #73572764, Lynn Walsh, Coldwell Banker Realty - Leominster. MLS PIN
- $790,0003 bd4 ba3.2k sqft55 Howard St, Lunenburg, MA 01462For Sale
 MLS ID #73572916, Kevin Kelleher, SmartHomes Realty. MLS PIN
