Set on 2.78 acres at the end of a cul-de-sac and adjacent to Conservation land, this spacious Shirley Colonial offers room to spread out both inside and out. Hardwood floors carry through much of the main level, where a large family room stands out with a vaulted ceiling, skylights and fireplace. The recently upgraded kitchen features stone countertops, stainless steel appliances, gas cooking, recessed lighting and a breakfast area, with a slider providing an easy connection to the outdoor spaces. A separate dining room and living room add flexibility for entertaining, working from home or everyday living. Upstairs, the primary bedroom features a vaulted ceiling, skylight, walk-in closet and private full bath, accompanied by two additional bedrooms and another full bath. The finished lower level adds even more usable space, while first-floor laundry, central air and an attached two-car garage round out the interior. Outside, enjoy a screened porch, wood deck, fenced yard and storage shed surrounded by a generous wooded setting. Recent improvements include a new driveway, upgraded kitchen, replaced exterior staircase and fresh paint throughout much of the interior. With almost 2500 sq ft of total living area, a bonus room and plenty of outdoor space, this property delivers the size and versatility that can be hard to find. By entering the property you are giving consent to being recorded at an open house or any showings.
For sale
$769,900
7 Trout Brook Way, Shirley, MA 01464
3beds
2,438sqft
Single Family Residence
Built in 1993
2.78 Acres Lot
$767,500 Zestimate®
$316/sqft
$-- HOA
What's special
Central airWood deckScreened porchFirst-floor laundryAttached two-car garageStorage shedSeparate dining room
- 41 days
- 446
- 49
Zillow last checked:
Listing updated:
Listed by:
Leslie Storrs Tondreau 978-660-9370,
Lamacchia Realty, Inc. 978-534-3400
Source: MLS PIN,MLS#: 73580331
Facts & features
Interior
Bedrooms & bathrooms
- Bedrooms: 3
- Bathrooms: 3
- Full bathrooms: 2
- 1/2 bathrooms: 1
Primary bedroom
- Features: Bathroom - Full, Skylight, Ceiling Fan(s), Walk-In Closet(s), Flooring - Hardwood
- Level: Second
- Area: 224
- Dimensions: 14 x 16
Bedroom 2
- Features: Closet, Flooring - Wall to Wall Carpet
- Level: Second
- Area: 154
- Dimensions: 14 x 11
Bedroom 3
- Features: Closet, Flooring - Wall to Wall Carpet
- Level: Second
- Area: 132
- Dimensions: 11 x 12
Primary bathroom
- Features: Yes
Bathroom 1
- Features: Bathroom - Full, Bathroom - With Tub & Shower, Closet - Linen, Flooring - Stone/Ceramic Tile
- Level: Second
- Area: 56
- Dimensions: 8 x 7
Bathroom 2
- Features: Bathroom - Full, Bathroom - With Tub & Shower, Closet - Linen, Flooring - Stone/Ceramic Tile
- Level: Second
- Area: 56
- Dimensions: 8 x 7
Bathroom 3
- Features: Bathroom - Half, Flooring - Stone/Ceramic Tile, Dryer Hookup - Electric, Washer Hookup
- Level: First
- Area: 35
- Dimensions: 7 x 5
Dining room
- Features: Flooring - Hardwood
- Level: First
- Area: 132
- Dimensions: 12 x 11
Family room
- Features: Skylight, Ceiling Fan(s), Flooring - Hardwood, Deck - Exterior, Exterior Access
- Level: First
- Area: 312
- Dimensions: 13 x 24
Kitchen
- Features: Flooring - Hardwood, Dining Area, Countertops - Stone/Granite/Solid, Breakfast Bar / Nook, Exterior Access, Recessed Lighting, Slider, Stainless Steel Appliances, Gas Stove
- Level: First
- Area: 156
- Dimensions: 13 x 12
Living room
- Features: Flooring - Hardwood
- Level: First
- Area: 210
- Dimensions: 14 x 15
Heating
- Forced Air, Oil
Cooling
- Central Air
Appliances
- Included: Electric Water Heater, Water Heater, Range, Dishwasher, Refrigerator
- Laundry: Electric Dryer Hookup, Washer Hookup, First Floor
Features
- Closet, Recessed Lighting, Bonus Room, Walk-up Attic
- Flooring: Tile, Carpet, Hardwood, Flooring - Wall to Wall Carpet
- Doors: Insulated Doors, French Doors
- Windows: Insulated Windows
- Basement: Full,Finished,Interior Entry,Garage Access,Bulkhead
- Number of fireplaces: 1
- Fireplace features: Family Room
Interior area
- Total structure area: 2,438
- Total interior livable area: 2,438 sqft
- Finished area above ground: 2,064
- Finished area below ground: 374
Video & virtual tour
Property
Parking
- Total spaces: 8
- Parking features: Attached, Garage Door Opener, Paved Drive, Off Street, Paved
- Attached garage spaces: 2
- Uncovered spaces: 6
Features
- Patio & porch: Screened, Deck - Wood
- Exterior features: Porch - Screened, Deck - Wood, Rain Gutters, Storage, Fenced Yard
- Fencing: Fenced
Lot
- Size: 2.78 Acres
- Features: Cul-De-Sac
Details
- Foundation area: 0
- Parcel number: M:0116 B:000A L:1.15,745627
- Zoning: RR
Construction
Type & style
- Home type: SingleFamily
- Architectural style: Colonial
- Property subtype: Single Family Residence
Materials
- Frame
- Foundation: Concrete Perimeter
- Roof: Shingle
Condition
- Year built: 1993
Utilities & green energy
- Electric: Circuit Breakers
- Sewer: Private Sewer
- Water: Private
- Utilities for property: for Gas Range, for Electric Dryer, Washer Hookup
Community & HOA
Community
- Features: Park, Walk/Jog Trails
HOA
- Has HOA: No
Location
- Region: Shirley
Financial & listing details
- Price per square foot: $316/sqft
- Tax assessed value: $630,400
- Annual tax amount: $7,811
- Date on market: 9/21/2026
- Exclusions: Washer, Dryer And Some Furniture May Be Negotiable.
- Road surface type: Paved
Estimated market value
$767,500
$729,000 - $806,000
$4,743/mo
Price history
| Date | Event | Price |
|---|---|---|
| 9/21/2026 | Listed for sale | $769,900+232.6%$316/sqft |
Source: MLS PIN #73580331 Report a problem | ||
| 4/30/1998 | Sold | $231,488$95/sqft |
Source: Public Record Report a problem | ||
Public tax history
| Year | Property taxes | Tax assessment |
|---|---|---|
| 2025 | $7,536 +2.5% | $581,000 +7.2% |
| 2024 | $7,352 +6.4% | $541,800 +11.1% |
| 2023 | $6,913 +5.1% | $487,500 +14.7% |
| 2022 | $6,579 +2.5% | $425,000 +9.4% |
| 2021 | $6,420 +4.9% | $388,400 +2.2% |
| 2020 | $6,123 +2.1% | $380,100 +1.9% |
| 2019 | $5,996 +0.8% | $372,900 +3% |
| 2018 | $5,947 +2% | $362,200 +2.7% |
| 2017 | $5,828 +4% | $352,800 +4% |
| 2016 | $5,602 -1.9% | $339,300 +2.8% |
| 2015 | $5,711 +5.6% | $329,900 +2.2% |
| 2014 | $5,407 +1.9% | $322,800 -4.8% |
| 2013 | $5,305 +3.3% | $339,000 -1.1% |
| 2012 | $5,135 +8.2% | $342,800 -1.2% |
| 2011 | $4,748 +3.1% | $346,800 -7.3% |
| 2010 | $4,604 +5.1% | $374,000 -2.4% |
| 2009 | $4,380 +3.8% | $383,200 -7.8% |
| 2008 | $4,219 +3.5% | $415,700 -1.6% |
| 2007 | $4,076 +2.2% | $422,400 +13.5% |
| 2006 | $3,988 +3.5% | $372,000 +6.4% |
| 2005 | $3,853 +0.7% | $349,600 +8.5% |
| 2004 | $3,826 +3.6% | $322,300 +21.7% |
| 2003 | $3,693 +10.7% | $264,900 +7.8% |
| 2002 | $3,336 +38.1% | $245,800 +41.3% |
| 1997 | $2,415 | $173,900 |
Find assessor info on the county website
Monthly payment
Est. payment
Payment breakdown
Explore the cost of this home by adjusting the details. Changes won't be saved.Climate risks
Neighborhood: 01464
Similar homes
- $--5 bd3 ba2.4k sqft2 Leominster Rd, Lunenburg, MA 01462AuctionAuction.com 2
- $774,9004 bd4 ba3.3k sqft116 Island Rd, Lunenburg, MA 01462For Sale
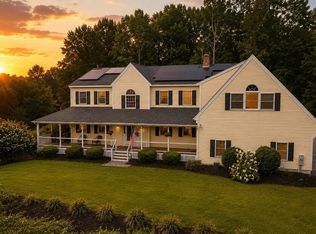 MLS ID #73572764, Lynn Walsh, Coldwell Banker Realty - Leominster. MLS PIN
- $755,0004 bd3 ba2.4k sqft2 Orion Rd, Pepperell, MA 01463For Sale
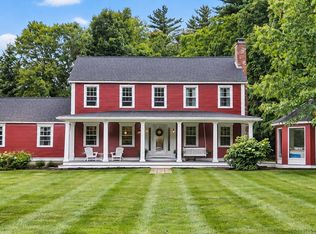 MLS ID #73581827, Gretchen Archambault, Barrett Sotheby's International Realty. MLS PIN
- $790,0003 bd4 ba3.2k sqft55 Howard St, Lunenburg, MA 01462For Sale
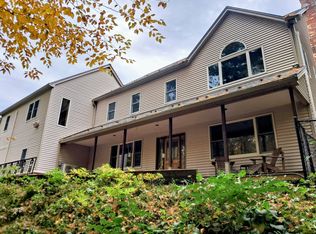 MLS ID #73572916, Kevin Kelleher, SmartHomes Realty. MLS PIN
