Welcome to your lakeside retreat at Hickory Hills Lake! Nestled in an exclusive neighborhood, this stunning property offers the epitome of luxury living with exclusive lake rights and a dock slip too! The outside patio, surrounded by landscaped gardens & 2 decks allow you to take in the seasonal views of the private lake. The open concept layout of this cape seamlessly integrates the kitchen, sunroom, and cathedral living room, creating a spacious and inviting environment perfect for both entertaining and everyday living. The living room exudes warmth and sophistication, anchored by a gas fireplace that adds both ambiance and comfort. Cathedral ceilings soar overhead, creating a sense of grandeur and openness, while sliders along the length of the room blur the boundaries between indoors and out, inviting in fresh air and natural light. The finished walkout basement with its versatile space and convenient half bathroom add to the functionality.
Sold for $779,900
$779,900
4 Iris Ct Unit 4, Lunenburg, MA 01462
3beds
3,359sqft
Condominium
Built in 2001
-- sqft lot
$-- Zestimate®
$232/sqft
$-- Estimated rent
Home value
Not available
Estimated sales range
Not available
Not available
Zestimate® history
Owner options
List your home for rent
Find your next renter with Zillow Rental Manager. Plus, with online applications, you can quickly screen prospective tenants – for free.
Refinance and save
$5,984/mo
Est. payment
Refinancing to a lower rate could help reduce your monthly payments and save thousands over the life of the loan.
$5,984/mo
Est. payment
Explore your selling options
Work with a Zillow partner agent
Leverage their expertise and Zillow's premium Showcase listings to get your home seen by more buyers.
Get startedList with your own agent
Get your home in front of millions of buyers by listing it on Zillow.
Learn how to do itSell it yourself
Take full control of how buyers see your home on Zillow by listing For Sale by Owner (FSBO).
List your homeWhat's special
Landscaped gardensGas fireplaceExclusive lake rightsHickory hills lakeLakeside retreatVersatile space
Zillow last checked:
Listing updated:
Listed by:
Lynn Walsh 978-514-2903,
Coldwell Banker Realty - Leominster 978-840-4014
Bought with:
Lynn Walsh
Coldwell Banker Realty - Leominster
Source: MLS PIN,MLS#: 73206070
Facts & features
Interior
Bedrooms & bathrooms
- Bedrooms: 3
- Bathrooms: 4
- Full bathrooms: 2
- 1/2 bathrooms: 2
- Main level bathrooms: 1
- Main level bedrooms: 1
Primary bedroom
- Features: Bathroom - Full, Closet, Flooring - Hardwood, Closet - Double
- Level: Main,First
Bedroom 2
- Features: Closet, Flooring - Wall to Wall Carpet
- Level: Second
Bedroom 3
- Features: Walk-In Closet(s), Flooring - Wall to Wall Carpet
- Level: Second
Primary bathroom
- Features: Yes
Bathroom 1
- Features: Bathroom - Half, Flooring - Stone/Ceramic Tile
- Level: First
Bathroom 2
- Features: Bathroom - Full, Bathroom - Tiled With Tub & Shower, Vaulted Ceiling(s), Closet, Flooring - Stone/Ceramic Tile, Jacuzzi / Whirlpool Soaking Tub, Double Vanity
- Level: Main,First
Bathroom 3
- Features: Bathroom - Full, Bathroom - With Tub & Shower, Flooring - Stone/Ceramic Tile
- Level: Second
Dining room
- Features: Closet, Flooring - Hardwood, Crown Molding
- Level: Main,First
Family room
- Features: Closet, Flooring - Laminate, Exterior Access
- Level: Basement
Kitchen
- Features: Flooring - Hardwood, Dining Area, Countertops - Stone/Granite/Solid, Countertops - Upgraded, Kitchen Island, Stainless Steel Appliances
- Level: Main,First
Living room
- Features: Skylight, Cathedral Ceiling(s), Flooring - Hardwood, Balcony / Deck, Balcony - Exterior, Deck - Exterior, Exterior Access, Open Floorplan, Recessed Lighting
- Level: Main,First
Heating
- Forced Air, Natural Gas
Cooling
- Central Air
Appliances
- Included: Range, Dishwasher, Microwave, Refrigerator, Washer, Dryer, Vacuum System
- Laundry: Laundry Closet, Flooring - Stone/Ceramic Tile, Main Level, Electric Dryer Hookup, Washer Hookup, First Floor, In Unit
Features
- Bathroom - Half, Closet, Open Floorplan, Storage, Chair Rail, Sun Room, Bonus Room, Bathroom, Central Vacuum
- Flooring: Tile, Carpet, Hardwood, Flooring - Stone/Ceramic Tile, Laminate
- Has basement: Yes
- Number of fireplaces: 1
- Fireplace features: Living Room
Interior area
- Total structure area: 3,359
- Total interior livable area: 3,359 sqft
Property
Parking
- Total spaces: 6
- Parking features: Attached, Garage Door Opener, Off Street, Paved
- Attached garage spaces: 2
- Uncovered spaces: 4
Features
- Patio & porch: Deck, Patio
- Exterior features: Balcony / Deck, Deck, Patio
- Has view: Yes
- View description: Water, Lake, Private Water View
- Has water view: Yes
- Water view: Lake,Private,Water
- Waterfront features: Beach Access, Lake/Pond, Walk to, 0 to 1/10 Mile To Beach, Beach Ownership(Private, Association)
Lot
- Size: 8,712 Square Feet
Details
- Parcel number: M:041.0 B:0002 L:2604.0,4224142
- Zoning: RA
Construction
Type & style
- Home type: Condo
- Property subtype: Condominium
Materials
- Frame
- Roof: Shingle
Condition
- Year built: 2001
Utilities & green energy
- Electric: Generator, 200+ Amp Service
- Sewer: Private Sewer
- Water: Public
- Utilities for property: for Gas Range, for Electric Dryer, Washer Hookup
Green energy
- Energy efficient items: Thermostat
Community & HOA
Community
- Features: Public Transportation, Shopping, Tennis Court(s), Park, Walk/Jog Trails, Stable(s), Golf, Medical Facility, Laundromat, Bike Path, Conservation Area, Highway Access, House of Worship, Public School
- Security: Security System
HOA
- Amenities included: Beach Rights, Boat Dock
- Services included: Sewer, Road Maintenance, Trash, Reserve Funds
- HOA fee: $662 monthly
Location
- Region: Lunenburg
Financial & listing details
- Price per square foot: $232/sqft
- Tax assessed value: $484,700
- Annual tax amount: $7,086
- Date on market: 1/22/2026
- Exclusions: Light Fixtures In Dining Room, Foyer, & 2 Bathrooms, Window Treatments In Main Bedroom, Stair Lifts
Price history
| Date | Event | Price |
|---|---|---|
| 4/12/2024 | Sold | $779,900$232/sqft |
Source: MLS PIN #73206070 Report a problem | ||
| 2/27/2024 | Listed for sale | $779,900$232/sqft |
Source: MLS PIN #73206070 Report a problem | ||
Public tax history
Tax history is unavailable.
Neighborhood: 01462
Nearby homes
- $750,0003 bd3 ba2.7k sqft6 Trillium Ct, Lunenburg, MA 01462Sold

- $457,2002 bd3 ba1.5k sqft8 Wintergreen Ct #8, Lunenburg, MA 01462Off Market
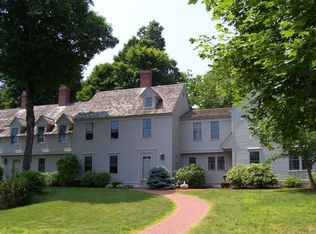
- $449,5002 bd3 ba1.3k sqft71 Royal Fern Dr, Lunenburg, MA 01462Off Market
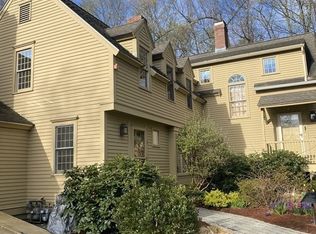
- $999,9003 bd3 ba3.5k sqft10 Iris Ct UNIT 10, Lunenburg, MA 01462Sold
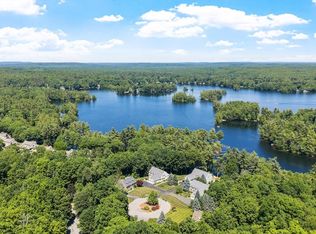
- $575,0002 bd3 ba1.8k sqft73 Royal Fern Dr #73, Lunenburg, MA 01462Sold
- $739,9004 bd2 ba3k sqft3 Trillium Ct, Lunenburg, MA 01462Off Market
- $629,3003 bd4 ba2.8k sqft11 Wintergreen Ct, Lunenburg, MA 01462Off Market
- $525,0002 bd3 ba2k sqft6 Wintergreen Ct, Lunenburg, MA 01462Sold
Nearby schools
GreatSchools rating
- 6/10Turkey Hill Elementary SchoolGrades: 3-5Distance: 0.5 mi
- 7/10Lunenburg Middle SchoolGrades: 6-8Distance: 0.7 mi
- 8/10Lunenburg High SchoolGrades: 9-12Distance: 0.7 mi
Schools provided by the listing agent
- Elementary: Lunenburg
- Middle: Lunenburg
- High: Lunenburg
Source: MLS PIN. This data may not be complete. We recommend contacting the local school district to confirm school assignments for this home.


Get pre-qualified for a loan
At Zillow Home Loans, we can pre-qualify you in as little as 5 minutes with no impact to your credit score.An equal housing lender. NMLS #10287.
- Massachusetts
- Worcester County
- Lunenburg
- 01462
- 4 Iris Ct Unit 4
