Experience lake living at its finest in the highly sought-after rare waterfront Woodlands community on Hickory Hills Lake, one of New England's largest private lakes. Nestled on a quiet cul-de-sac, this spacious 3-bedroom, 3-bath Cape offers exclusive lake access with a private dock area just steps from your door. Enjoy breathtaking water views from the sunroom and private balcony overlooking the shoreline. Inside, the open-concept floor plan is designed for both everyday living and entertaining, featuring a bright living area, dining space, and a beautifully updated kitchen with upgraded countertops. The first-floor primary suite offers a walk-in closet and private bath, while two additional bedrooms and bonus rooms provide flexible space for guests, a home office, or hobbies. Spend your days boating, swimming, fishing, kayaking, or simply relaxing by the water. With stunning lake views, a private dock slip, and access to one of the area's most desirable waterfront communities.
Pending
$999,900
10 Iris Ct Unit 10, Lunenburg, MA 01462
3beds
3,541sqft
:
Get pre-qualified$7,440/mo
Single Family Residence
Built in 2000
8,712 Square Feet Lot
$-- Zestimate®
$282/sqft
$785/mo HOA
What's special
Quiet cul-de-sacPrivate dock slipDining space
- 35 days |
- 73 |
- 0 |
Zillow last checked:
Listing updated:
Listed by:
Lynn Walsh 978-514-2903,
Coldwell Banker Realty - Leominster 978-840-4014
Source: MLS PIN,MLS#: 73534547
Facts & features
Interior
Bedrooms & bathrooms
- Bedrooms: 3
- Bathrooms: 3
- Full bathrooms: 2
- 1/2 bathrooms: 1
- Main level bathrooms: 2
- Main level bedrooms: 1
Primary bedroom
- Features: Bathroom - Full, Walk-In Closet(s), Flooring - Wall to Wall Carpet, Lighting - Overhead
- Level: Main,First
Bedroom 2
- Features: Closet, Flooring - Wall to Wall Carpet, Lighting - Overhead
- Level: Second
Bedroom 3
- Features: Closet, Flooring - Wall to Wall Carpet, Lighting - Overhead
- Level: Second
Primary bathroom
- Features: Yes
Bathroom 1
- Features: Bathroom - Half, Flooring - Stone/Ceramic Tile
- Level: Main,First
Bathroom 2
- Features: Bathroom - Full, Bathroom - Double Vanity/Sink, Bathroom - With Tub & Shower, Closet - Linen, Flooring - Stone/Ceramic Tile
- Level: Main,First
Bathroom 3
- Features: Bathroom - Full, Bathroom - With Tub & Shower, Closet - Linen, Flooring - Stone/Ceramic Tile
- Level: Second
Dining room
- Features: Cathedral Ceiling(s), Flooring - Hardwood, French Doors, Lighting - Overhead
- Level: Main,First
Family room
- Features: Flooring - Wall to Wall Carpet, Attic Access, Storage, Lighting - Overhead
- Level: Second
Kitchen
- Features: Flooring - Hardwood, Dining Area, Pantry, Countertops - Stone/Granite/Solid, Countertops - Upgraded, Kitchen Island, Exterior Access, Open Floorplan, Recessed Lighting, Gas Stove, Lighting - Overhead
- Level: Main,First
Living room
- Features: Skylight, Cathedral Ceiling(s), Flooring - Hardwood, Balcony - Exterior, Deck - Exterior, Exterior Access, Open Floorplan, Recessed Lighting
- Level: Main,First
Office
- Features: Closet/Cabinets - Custom Built, Flooring - Hardwood, French Doors, Lighting - Overhead
- Level: Main
Heating
- Forced Air, Natural Gas
Cooling
- Central Air
Appliances
- Included: Water Heater, Range, Dishwasher, Microwave, Refrigerator, Washer, Dryer, Vacuum System
- Laundry: Flooring - Stone/Ceramic Tile, Main Level, Walk-in Storage, First Floor, Washer Hookup
Features
- Ceiling Fan(s), Lighting - Overhead, Closet/Cabinets - Custom Built, Sun Room, Office
- Flooring: Tile, Carpet, Hardwood, Flooring - Stone/Ceramic Tile, Flooring - Hardwood
- Doors: French Doors
- Basement: Full,Walk-Out Access,Interior Entry,Unfinished
- Number of fireplaces: 1
- Fireplace features: Living Room
Interior area
- Total structure area: 3,541
- Total interior livable area: 3,541 sqft
- Finished area above ground: 3,541
Property
Parking
- Total spaces: 6
- Parking features: Attached, Garage Door Opener, Paved Drive, Off Street, Paved
- Attached garage spaces: 2
- Uncovered spaces: 4
Features
- Patio & porch: Deck - Exterior, Deck
- Exterior features: Balcony / Deck, Deck, Professional Landscaping, Sprinkler System, Fenced Yard
- Fencing: Fenced/Enclosed,Fenced
- Has view: Yes
- View description: Scenic View(s), Water, Dock/Mooring, Lake, Private Water View
- Has water view: Yes
- Water view: Dock/Mooring,Lake,Private,Water
- Waterfront features: Waterfront, Lake, Dock/Mooring, Frontage, Direct Access, Private, Beach Access, Lake/Pond, 0 to 1/10 Mile To Beach, Beach Ownership(Private)
Lot
- Size: 8,712 Square Feet
- Features: Cul-De-Sac, Wooded
Details
- Parcel number: M:041.0 B:0002 L:2310.0,4034360
- Zoning: RA
Construction
Type & style
- Home type: SingleFamily
- Architectural style: Cape
- Property subtype: Single Family Residence
Materials
- Frame
- Foundation: Concrete Perimeter
- Roof: Shingle
Condition
- Year built: 2000
Utilities & green energy
- Electric: 200+ Amp Service, Generator Connection
- Sewer: Other
- Water: Public
- Utilities for property: for Gas Range, Washer Hookup, Generator Connection
Community & HOA
Community
- Features: Public Transportation, Shopping, Tennis Court(s), Park, Walk/Jog Trails, Stable(s), Golf, Laundromat, Bike Path, Conservation Area, Highway Access, House of Worship, Public School
- Subdivision: The Woodlands
HOA
- Has HOA: Yes
- HOA fee: $785 monthly
Location
- Region: Lunenburg
Financial & listing details
- Price per square foot: $282/sqft
- Tax assessed value: $753,400
- Annual tax amount: $10,819
- Date on market: 6/29/2026
- Road surface type: Paved
Estimated market value
Not available
Estimated sales range
Not available
Not available
Price history
| Date | Event | Price |
|---|---|---|
| 6/30/2026 | Pending sale | $999,900$282/sqft |
Source: MLS PIN #73534547 Report a problem | ||
| 6/16/2026 | Contingent | $999,900$282/sqft |
Source: MLS PIN #73535088 Report a problem | ||
| 6/11/2026 | Listed for sale | $999,900$282/sqft |
Source: MLS PIN #73534547 Report a problem | ||
Public tax history
Tax history is unavailable.
Monthly payment
Est. payment
Payment breakdown
Explore the cost of this home by adjusting the details. Changes won't be saved.Climate risks
Neighborhood: 01462
Nearby schools
GreatSchools rating
- 6/10Turkey Hill Elementary SchoolGrades: 3-5Distance: 0.5 mi
- 7/10Lunenburg Middle SchoolGrades: 6-8Distance: 0.7 mi
- 8/10Lunenburg High SchoolGrades: 9-12Distance: 0.7 mi
Schools provided by the listing agent
- Elementary: Primary
- Middle: Turkey Hill
- High: Lunenburg
Source: MLS PIN. This data may not be complete. We recommend contacting the local school district to confirm school assignments for this home.
- $779,9003 bd4 ba3.3k sqft4 Iris Ct UNIT 4, Lunenburg, MA 01462Sold

- $461,4002 bd3 ba1.5k sqft8 Wintergreen Ct #8, Lunenburg, MA 01462Off Market
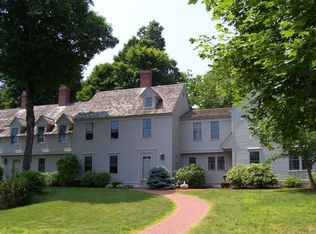
- $750,0003 bd3 ba2.7k sqft6 Trillium Ct, Lunenburg, MA 01462Sold

- $632,5003 bd4 ba2.8k sqft11 Wintergreen Ct, Lunenburg, MA 01462Off Market
- $453,5002 bd3 ba1.3k sqft71 Royal Fern Dr, Lunenburg, MA 01462Off Market
- $575,0002 bd3 ba1.8k sqft73 Royal Fern Dr #73, Lunenburg, MA 01462Sold
- $751,8004 bd2 ba3k sqft3 Trillium Ct, Lunenburg, MA 01462Off Market
- $562,0002 bd3 ba1.8k sqft95 Royal Fern Dr UNIT 95, Lunenburg, MA 01462Sold
A local agent can set up tours, give advice and negotiate with sellers.
A local lender can help you make sure your offer is ready when you are.
Similar homes
- $998,9994 bd4 ba3.8k sqft411 Goodrich St, Lunenburg, MA 01462For Sale
 MLS ID #73523670, Lynn Walsh, Coldwell Banker Realty - Leominster. MLS PIN
 - $799,0004 bd4 ba3.3k sqft116 Island Rd, Lunenburg, MA 01462For Sale
 MLS ID #73529533, The Fredette Group, Keller Williams Realty-Merrimack. MLS PIN
 - $699,9003 bd4 ba2.5k sqft27 Oak Ave, Lunenburg, MA 01462For Sale
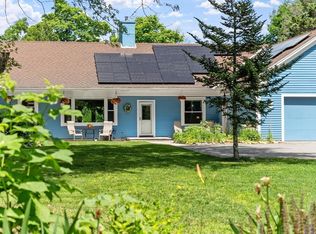 MLS ID #73543047, The Goneau Group, Keller Williams Realty North Central. MLS PIN
 - $879,0003 bd2 ba2.5k sqft51 Spring St, Lunenburg, MA 01462For Sale
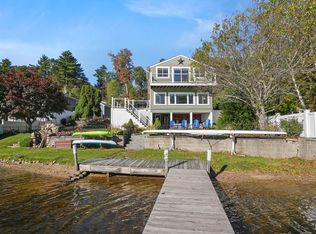 MLS ID #73501935, Christine Lorenzen, Lamacchia Realty, Inc.. MLS PIN
 - $649,9005 bd2 ba4.2k sqft293 West St, Lunenburg, MA 01462For SaleMLS ID #73543776, Matthew Straight, Coldwell Banker Realty - Leominster. MLS PIN
- $799,0003 bd3 ba3k sqft288 Granite St, Leominster, MA 01453For SaleMLS ID #73557202, Deborah Buckley, StartPoint Realty. MLS PIN
- $899,0004 bd3 ba3.9k sqft43 Tavern Rd, Groton, MA 01450For SaleMLS ID #73556426, Paul Sadatis, Homie Realty Group. MLS PIN
- $579,9004 bd2 ba2.5k sqft361 Mulpus Rd, Lunenburg, MA 01462For SaleMLS ID #73545267, Matthew Straight, Coldwell Banker Realty - Leominster. MLS PIN
- $949,9003 bd4 ba3k sqft45 Constitution Dr, Leominster, MA 01453For SaleMLS ID #73539969, Stephen Fraticelli, Karen Packard Real Estate Inc.. MLS PIN
- $819,9004 bd3 ba3.8k sqft25 Thomas Pl, Leominster, MA 01453For SaleMLS ID #73530272, Haschig Homes Group, William Raveis R.E. & Home Services. MLS PIN
- $899,0003 bd3 ba1.9k sqft22 Briarwood Dr, Westford, MA 01886For SaleMLS ID #73557902, Flynn Team, Keller Williams Realty-Merrimack. MLS PIN
- $995,0004 bd3 ba3.7k sqft60 Sugar Rd, Bolton, MA 01740For SaleMLS ID #73537908, The Ridick Revis Group, Compass. MLS PIN
- $649,0004 bd3 ba3.1k sqft794 Ashburnham Hill Rd, Fitchburg, MA 01420For SaleMLS ID #73557444, Enis Shehu, Cameron Real Estate Group - Framingham. MLS PIN
- $995,0004 bd4 ba3.6k sqft117 Depot St, Westford, MA 01886For SaleMLS ID #73516700, Joseph DiStefano, Keller Williams Realty-Merrimack. MLS PIN
- $995,0003 bd2 ba3.8k sqft32 Osgood Rd, Sterling, MA 01564For SaleMLS ID #73540616, Maria Gautreau, Coldwell Banker Realty - Leominster. MLS PIN
- $529,9993 bd4 ba2.4k sqft49 Shawna St, Fitchburg, MA 01420For SaleMLS ID #73557755, Douglas Tammelin, Coldwell Banker Realty - Leominster. MLS PIN
- $789,9003 bd2 ba2.2k sqft258 Nicholas Dr, Lancaster, MA 01523For SaleMLS ID #73556203, Lou Gosselin, LAER Realty Partners. MLS PIN
- $999,9994 bd3 ba3.2k sqft15 Ministers Way, Stow, MA 01775For SaleMLS ID #73509991, Molly Walker, Coldwell Banker Realty - Scituate. MLS PIN
- $629,9004 bd3 ba2.4k sqft29 Rinnock Rd, Fitchburg, MA 01420For SaleMLS ID #73555572, Benjamin Roy, Coldwell Banker Realty - Leominster. MLS PIN
- $970,0005 bd3 ba2.7k sqft18 Proctor Rd, Chelmsford, MA 01824For SaleMLS ID #73556465, Geraldine Wilcox, Barrett Sotheby's International Realty. MLS PIN
