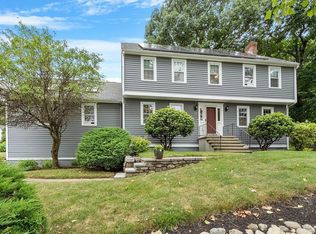
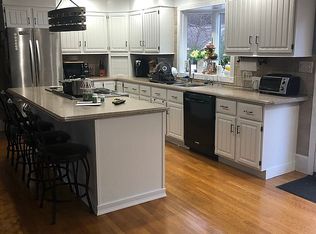
Welcome to 45 Constitution Dr. located in Leominster's desirable west side, offering the perfect blend of luxury, comfort, and functionality. Featuring 3 spacious bedrooms, 2 full baths, and 2 half baths, this beautifully maintained residence is designed for both everyday living and entertaining. The heart of the home is the impressive kitchen, complete with a 9-foot center island, double wall ovens, an additional range, and newer appliances. The thoughtfully designed floor plan includes a formal dining room, first-floor laundry, a dedicated home office, sun-filled living spaces, and a finished lower level that provides additional space for recreation, fitness, or guests. Retreat to the spacious primary suite featuring a spa-inspired bath with a relaxing soaking tub. Recent updates include vinyl siding, newer HVAC system, central air conditioning, and a whole-house generator for year-round comfort and peace of mind. Step outside to your very own backyard oasis!
For sale
Price cut: $30K (7/12)
$949,900
45 Constitution Dr, Leominster, MA 01453
3beds
3,040sqft
:
Get pre-qualified$6,226/mo
Single Family Residence
Built in 1986
0.52 Acres Lot
$927,200 Zestimate®
$312/sqft
$-- HOA
What's special
Vinyl sidingFirst-floor laundryBackyard oasisFormal dining roomSun-filled living spacesSpacious primary suiteDedicated home office
- 30 days |
- 739 |
- 19 |
Zillow last checked:
Listing updated:
Listed by:
Stephen Fraticelli 978-833-7174,
Karen Packard Real Estate Inc. 978-407-2568
Source: MLS PIN,MLS#: 73539969
Facts & features
Interior
Bedrooms & bathrooms
- Bedrooms: 3
- Bathrooms: 4
- Full bathrooms: 2
- 1/2 bathrooms: 2
Primary bedroom
- Features: Bathroom - Full, Ceiling Fan(s), Walk-In Closet(s), Flooring - Hardwood, Cable Hookup, Double Vanity, Dressing Room, Pocket Door
- Level: Second
- Area: 270
- Dimensions: 15 x 18
Bedroom 2
- Level: Second
- Area: 168
- Dimensions: 14 x 12
Bedroom 3
- Level: Second
- Area: 132
- Dimensions: 11 x 12
Bathroom 1
- Features: Bathroom - Half
- Level: First
- Area: 30
- Dimensions: 5 x 6
Bathroom 2
- Features: Bathroom - Full, Bathroom - With Tub & Shower
- Level: Second
- Area: 54
- Dimensions: 9 x 6
Bathroom 3
- Features: Bathroom - Full, Bathroom - Double Vanity/Sink, Bathroom - Tiled With Shower Stall, Bathroom - With Tub, Walk-In Closet(s), Flooring - Stone/Ceramic Tile, Double Vanity, Dressing Room
- Level: Second
- Area: 140
- Dimensions: 10 x 14
Dining room
- Features: Flooring - Hardwood
- Level: First
- Area: 384
- Dimensions: 16 x 24
Kitchen
- Features: Flooring - Stone/Ceramic Tile, Dining Area, Pantry, Countertops - Stone/Granite/Solid, Kitchen Island, Breakfast Bar / Nook
- Level: First
- Area: 345
- Dimensions: 23 x 15
Living room
- Features: Cathedral Ceiling(s), Ceiling Fan(s), Flooring - Hardwood, Lighting - Overhead
- Level: First
- Area: 396
- Dimensions: 18 x 22
Office
- Level: First
- Area: 126
- Dimensions: 14 x 9
Heating
- Central, Oil
Cooling
- Central Air
Appliances
- Included: Water Heater, Range, Oven, Dishwasher, Disposal, Microwave, Refrigerator, Freezer, Washer, Dryer, Plumbed For Ice Maker
- Laundry: Main Level, Electric Dryer Hookup, Washer Hookup, First Floor
Features
- Bonus Room, 1/4 Bath, Home Office, Internet Available - Broadband
- Flooring: Wood
- Basement: Full,Finished
- Number of fireplaces: 1
- Fireplace features: Dining Room
Interior area
- Total structure area: 3,040
- Total interior livable area: 3,040 sqft
- Finished area above ground: 3,040
- Finished area below ground: 400
Video & virtual tour
Property
Parking
- Total spaces: 6
- Parking features: Under, Paved Drive
- Attached garage spaces: 3
- Uncovered spaces: 3
Features
- Patio & porch: Porch, Deck, Deck - Composite, Patio
- Exterior features: Porch, Deck, Deck - Composite, Patio, Pool - Inground Heated, Storage, Professional Landscaping, Sprinkler System, Fenced Yard, Stone Wall
- Has private pool: Yes
- Pool features: Pool - Inground Heated, Indoor
- Fencing: Fenced
Lot
- Size: 0.52 Acres
Details
- Parcel number: 1583926
- Zoning: RR
Construction
Type & style
- Home type: SingleFamily
- Architectural style: Colonial
- Property subtype: Single Family Residence
Materials
- Frame
- Foundation: Concrete Perimeter
- Roof: Shingle
Condition
- Year built: 1986
Utilities & green energy
- Electric: Circuit Breakers, Generator Connection
- Sewer: Public Sewer
- Water: Public
- Utilities for property: for Gas Range, for Electric Oven, for Electric Dryer, Washer Hookup, Icemaker Connection, Generator Connection
Community & HOA
Community
- Features: Public School, Sidewalks
- Security: Security System
HOA
- Has HOA: No
Location
- Region: Leominster
Financial & listing details
- Price per square foot: $312/sqft
- Tax assessed value: $695,200
- Annual tax amount: $9,496
- Date on market: 6/23/2026
- Road surface type: Paved
Estimated market value
$927,200
$881,000 - $974,000
$3,398/mo
Price history
| Date | Event | Price |
|---|---|---|
| 7/12/2026 | Price change | $949,900-3.1%$312/sqft |
Source: MLS PIN #73539969 Report a problem | ||
| 6/23/2026 | Listed for sale | $979,900+211.1%$322/sqft |
Source: MLS PIN #73539969 Report a problem | ||
| 10/20/2017 | Sold | $315,000-4.5%$104/sqft |
Source: Public Record Report a problem | ||
| 8/28/2017 | Listed for sale | $330,000$109/sqft |
Source: Beyond Real Estate #72219765 Report a problem | ||
| 4/10/2017 | Listing removed | $330,000$109/sqft |
Source: Beyond Real Estate #72140389 Report a problem | ||
| 4/4/2017 | Listed for sale | $330,000-2.9%$109/sqft |
Source: Beyond Real Estate #72140389 Report a problem | ||
| 11/24/2016 | Listing removed | $339,900$112/sqft |
Source: Aberman Associates, Inc. #72013933 Report a problem | ||
| 10/4/2016 | Price change | $339,900-2.9%$112/sqft |
Source: Aberman Associates, Inc. #72013933 Report a problem | ||
| 8/8/2016 | Price change | $349,900-5.4%$115/sqft |
Source: Aberman Associates, Inc. #72013933 Report a problem | ||
| 6/30/2016 | Price change | $369,900-2.6%$122/sqft |
Source: Aberman Associates, Inc. #72013933 Report a problem | ||
| 5/31/2016 | Listed for sale | $379,900+5.6%$125/sqft |
Source: Aberman Associates, Inc. #72013933 Report a problem | ||
| 8/20/2015 | Listing removed | $359,900$118/sqft |
Source: Aberman Associates, Inc. #71882413 Report a problem | ||
| 8/7/2015 | Price change | $359,900-2.7%$118/sqft |
Source: Aberman Associates, Inc. #71882413 Report a problem | ||
| 7/31/2015 | Listed for sale | $369,900+13.8%$122/sqft |
Source: Aberman Associates, Inc. #71882413 Report a problem | ||
| 5/4/2011 | Listing removed | $325,000$107/sqft |
Source: Aberman Associates, Inc. #71219002 Report a problem | ||
| 4/20/2011 | Listed for sale | $325,000-27.5%$107/sqft |
Source: Aberman Associates, Inc. #71219002 Report a problem | ||
| 9/26/2008 | Listing removed | $448,500$148/sqft |
Source: MLShomeFinder.com #70787152 Report a problem | ||
| 7/25/2008 | Price change | $448,500-0.3%$148/sqft |
Source: MLShomeFinder.com #70787152 Report a problem | ||
| 5/28/2008 | Listed for sale | $450,000+25.5%$148/sqft |
Source: Owner Report a problem | ||
| 7/3/2002 | Sold | $358,500+70.7%$118/sqft |
Source: Public Record Report a problem | ||
| 8/18/1994 | Sold | $210,000$69/sqft |
Source: Public Record Report a problem | ||
Public tax history
| Year | Property taxes | Tax assessment |
|---|---|---|
| 2025 | $9,163 +5.5% | $653,100 +9.1% |
| 2024 | $8,683 +5.5% | $598,400 +13% |
| 2023 | $8,232 +16.5% | $529,700 +24.1% |
| 2022 | $7,069 +1.6% | $426,900 +11.2% |
| 2021 | $6,960 +4.2% | $383,900 +3.3% |
| 2020 | $6,681 +3.1% | $371,600 +6.3% |
| 2019 | $6,480 -1.7% | $349,500 +2.4% |
| 2018 | $6,595 +3.3% | $341,200 +5.5% |
| 2017 | $6,383 +1.7% | $323,500 +0.9% |
| 2016 | $6,275 +9.3% | $320,500 +8.5% |
| 2015 | $5,743 +2.9% | $295,400 0% |
| 2014 | $5,582 +5.2% | $295,500 +0.1% |
| 2013 | $5,304 +2% | $295,300 -5% |
| 2012 | $5,198 +5.2% | $310,900 -3% |
| 2011 | $4,939 +10.7% | $320,500 -0.7% |
| 2010 | $4,462 +0.4% | $322,900 -12.6% |
| 2009 | $4,443 +2.4% | $369,300 -4.2% |
| 2008 | $4,338 +0.2% | $385,600 -3.1% |
| 2007 | $4,329 +4.8% | $397,900 +3.9% |
| 2006 | $4,130 -4.9% | $382,800 +3.6% |
| 2005 | $4,345 -1% | $369,500 +6.6% |
| 2004 | $4,388 +12.3% | $346,600 +15.3% |
| 2003 | $3,909 +1.8% | $300,700 +10.2% |
| 2002 | $3,841 +12.9% | $272,800 +39.3% |
| 1995 | $3,401 | $195,900 |
Find assessor info on the county website
Monthly payment
Est. payment
Payment breakdown
Explore the cost of this home by adjusting the details. Changes won't be saved.Climate risks
Neighborhood: 01453
Nearby schools
GreatSchools rating
- 5/10Northwest Elementary SchoolGrades: 1-5Distance: 1.2 mi
- 6/10Sky View Middle SchoolGrades: 6-8Distance: 3.7 mi
- 5/10Leominster Senior High SchoolGrades: 9-12Distance: 0.5 mi
Schools provided by the listing agent
- High: Leominster High
Source: MLS PIN. This data may not be complete. We recommend contacting the local school district to confirm school assignments for this home.
- $683,0004 bd3 ba2.7k sqft37 Constitution Dr, Leominster, MA 01453Sold
- $730,7004 bd2 ba2.4k sqft53 Constitution Dr, Leominster, MA 01453Off Market
- $840,4004 bd4 ba3.6k sqft44 Constitution Dr, Leominster, MA 01453Off Market
- $1,137,3005 bd4 ba5.4k sqft52 Constitution Dr, Leominster, MA 01453Off Market
- $698,6003 bd2 ba2.6k sqft29 Constitution Dr, Leominster, MA 01453Off Market
- $784,9004 bd2 ba3.2k sqft61 Constitution Dr, Leominster, MA 01453Off Market
- $713,2003 bd3 ba2.4k sqft38 Constitution Dr, Leominster, MA 01453Off Market
- $660,9003 bd2 ba2.5k sqft30 Constitution Dr, Leominster, MA 01453Off Market
A local agent can set up tours, give advice and negotiate with sellers.
A local lender can help you make sure your offer is ready when you are.
Similar homes
- $695,0003 bd3 ba3.2k sqft2 Autumn Hl, Leominster, MA 01453For Sale
 MLS ID #73546520, Tish Dray, Keller Williams Realty Boston Northwest. MLS PIN
 - $819,9004 bd3 ba3.8k sqft25 Thomas Pl, Leominster, MA 01453For Sale
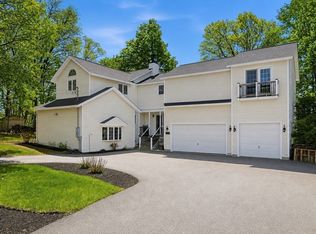 MLS ID #73530272, Haschig Homes Group, William Raveis R.E. & Home Services. MLS PIN
 - $664,9003 bd3 ba2.5k sqft96 Sunrise Ave, Leominster, MA 01453For Sale
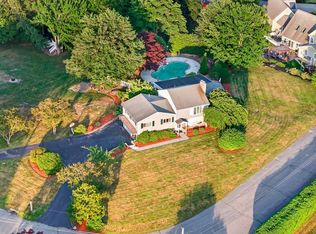 MLS ID #73547159, Peter Hawthorne, Keller Williams Realty North Central. MLS PIN
 - $674,9003 bd3 ba2.1k sqft49 Larson Ave, Leominster, MA 01453For Sale
 MLS ID #73533140, Rebecca Koulalis, Redfin Corp.. MLS PIN
 - $725,0004 bd4 ba2.7k sqft241 Reservoir Rd, Lunenburg, MA 01462For SaleMLS ID #73551593, Kate Jackson, Coldwell Banker Realty - Leominster. MLS PIN
- $724,9004 bd3 ba2.3k sqft21 Joslin St, Leominster, MA 01453For SaleMLS ID #73538938, Michelle Haggstrom, Keller Williams Realty North Central. MLS PIN
- $925,0004 bd5 ba4.3k sqft198 Meadow Wood Dr, Holden, MA 01520For SaleMLS ID #73552123, Ivanka Roberts, Keller Williams Pinnacle Central. MLS PIN
- $640,0003 bd3 ba2.1k sqft686 Willard St, Leominster, MA 01453For SaleMLS ID #73537511, Paul Coleman, Lamacchia Realty, Inc.. MLS PIN
- $998,9994 bd4 ba3.8k sqft411 Goodrich St, Lunenburg, MA 01462For SaleMLS ID #73523670, Lynn Walsh, Coldwell Banker Realty - Leominster. MLS PIN
- $697,0003 bd3 ba3.2k sqft38 Brown Ave, Lunenburg, MA 01462For SaleMLS ID #73537984, Nicholas Bianchini, Keller Williams Realty North Central. MLS PIN
- $978,0004 bd3 ba2.5k sqft20 Hynes Ln, Harvard, MA 01451For SaleMLS ID #73514397, Mary O'Hagan, Barrett Sotheby's International Realty. MLS PIN
- $895,0004 bd4 ba3.3k sqft23 Brooks Xing, West Boylston, MA 01583For SaleMLS ID #73536504, Susan Meola, Susan Meola, Properties. MLS PIN
- $900,0003 bd3 ba2.7k sqft4 Meadow Dr, Littleton, MA 01460For SaleMLS ID #73533080, Lin Shi, Phoenix Real Estate. MLS PIN
- $849,9004 bd3 ba3.9k sqft66 Sewall St, Shrewsbury, MA 01545For SaleMLS ID #73553117, Martha Celli, LAER Realty Partners. MLS PIN
- $819,9004 bd4 ba3k sqft431 Martins Pond Rd, Groton, MA 01450For SaleMLS ID #73545187, Rachel Kiley, Compass. MLS PIN
- $900,0004 bd3 ba3.1k sqft6 Lexington Cir, Holden, MA 01520For SaleMLS ID #73543908, Jackie Cohen, Coldwell Banker Realty - Worcester. MLS PIN
- $999,0004 bd3 ba2.8k sqft65 Whitney Ln, Boxboro, MA 01719For SaleMLS ID #73538252, Hongyan Sun, Stonebridge Realty. MLS PIN
- $729,9002 bd2 ba2k sqft7 Old Mill Cir, Westminster, MA 01473For SaleMLS ID #73553174, Olivia Paras, LAER Realty Partners. MLS PIN
- $879,0003 bd2 ba2.5k sqft51 Spring St, Lunenburg, MA 01462For SaleMLS ID #73501935, Christine Lorenzen, Lamacchia Realty, Inc.. MLS PIN
- $899,9003 bd3 ba2.3k sqft171 Depot Rd, Boxboro, MA 01719For SaleMLS ID #73541439, Kristin B. Hilberg, Keller Williams Realty Boston Northwest. MLS PIN
