Tucked away nearly 600 feet off the road on almost 4 private acres, this custom-built home offers exceptional privacy, quality craftsmanship, and room to grow. Freshly painted inside and out, the home features custom wide pine floors, soaring ceilings, and an open-concept kitchen with stainless steel appliances and custom cabinetry flowing into the dining area with a stunning floor-to-ceiling brick fireplace and wood stove. The spacious great room is perfect for entertaining, while the screened porch and deck overlook the peaceful wooded setting. Upstairs offers 3 bedrooms, including a generous primary suite with a walk-in closet and private bath. The walk-up attic provides excellent storage. The lower level has been framed and insulated, making it ready to finish for additional living space. Oversized 2-car garage.
Pending
Price cut: $10K (9/5)
$639,000
794 Ashburnham Hill Rd, Fitchburg, MA 01420
4beds
3,120sqft
Single Family Residence
Built in 1992
3.9 Acres Lot
$631,800 Zestimate®
$205/sqft
$-- HOA
What's special
Open-concept kitchenStainless steel appliancesCustom cabinetryCustom wide pine floorsSoaring ceilings
- 49 days
- 976
- 67
Zillow last checked:
Listing updated:
Listed by:
Enis Shehu 617-957-2482,
Cameron Real Estate Group - Framingham 617-999-6014,
Joni Shehu 339-293-7673
Source: MLS PIN,MLS#: 73557444
Facts & features
Interior
Bedrooms & bathrooms
- Bedrooms: 4
- Bathrooms: 3
- Full bathrooms: 3
Primary bedroom
- Features: Ceiling Fan(s), Walk-In Closet(s), Flooring - Wall to Wall Carpet, Lighting - Overhead
- Level: Second
- Area: 247
- Dimensions: 13 x 19
Bedroom 2
- Features: Ceiling Fan(s), Closet, Flooring - Wall to Wall Carpet, Lighting - Overhead
- Level: Second
- Area: 182
- Dimensions: 13 x 14
Bedroom 3
- Features: Skylight, Ceiling Fan(s), Closet, Flooring - Wall to Wall Carpet, Lighting - Overhead
- Level: Second
- Area: 169
- Dimensions: 13 x 13
Bedroom 4
- Features: Ceiling Fan(s), Closet, Flooring - Wall to Wall Carpet, Lighting - Overhead
- Level: First
- Area: 169
- Dimensions: 13 x 13
Dining room
- Features: Flooring - Hardwood, French Doors, Lighting - Pendant
- Level: First
- Area: 192
- Dimensions: 12 x 16
Kitchen
- Features: Flooring - Hardwood, Recessed Lighting, Stainless Steel Appliances
- Level: Main,First
- Area: 208
- Dimensions: 13 x 16
Living room
- Features: Ceiling Fan(s), Flooring - Hardwood, Cable Hookup, High Speed Internet Hookup, Lighting - Overhead
- Level: Main,First
- Area: 195
- Dimensions: 13 x 15
Heating
- Baseboard, Oil, Wood Stove
Cooling
- Window Unit(s)
Appliances
- Included: Water Heater, Range, Dishwasher, Microwave, Refrigerator, Range Hood, Plumbed For Ice Maker
- Laundry: Washer Hookup
Features
- Ceiling Fan(s), Recessed Lighting, Great Room, Sun Room
- Flooring: Wood, Tile, Carpet, Flooring - Hardwood, Flooring - Stone/Ceramic Tile
- Doors: French Doors
- Basement: Full,Walk-Out Access,Interior Entry,Garage Access,Concrete,Unfinished
- Number of fireplaces: 1
Interior area
- Total structure area: 3,120
- Total interior livable area: 3,120 sqft
- Finished area above ground: 3,120
Property
Parking
- Total spaces: 12
- Parking features: Attached, Under, Paved Drive, Off Street, Unpaved
- Attached garage spaces: 2
- Uncovered spaces: 10
Features
- Patio & porch: Porch - Enclosed, Deck
- Exterior features: Porch - Enclosed, Deck
Lot
- Size: 3.9 Acres
Details
- Parcel number: M:078R B:0033 L:0,1512471
- Zoning: RR
Construction
Type & style
- Home type: SingleFamily
- Architectural style: Colonial
- Property subtype: Single Family Residence
Materials
- Frame
- Foundation: Concrete Perimeter
- Roof: Shingle
Condition
- Year built: 1992
Utilities & green energy
- Electric: 200+ Amp Service
- Sewer: Private Sewer
- Water: Private
- Utilities for property: for Electric Range, for Electric Oven, Washer Hookup, Icemaker Connection
Community & HOA
HOA
- Has HOA: No
Location
- Region: Fitchburg
Financial & listing details
- Price per square foot: $205/sqft
- Tax assessed value: $641,400
- Annual tax amount: $8,665
- Date on market: 8/10/2026
Estimated market value
$631,800
$600,000 - $663,000
$3,912/mo
Price history
| Date | Event | Price |
|---|---|---|
| 9/17/2026 | Pending sale | $639,000$205/sqft |
Source: MLS PIN #73557444 Report a problem | ||
| 9/5/2026 | Price change | $639,000-1.5%$205/sqft |
Source: MLS PIN #73557444 Report a problem | ||
| 7/31/2026 | Listed for sale | $649,000-2.8%$208/sqft |
Source: MLS PIN #73557444 Report a problem | ||
| 12/12/2025 | Listing removed | $668,000$214/sqft |
Source: MLS PIN #73396472 Report a problem | ||
| 9/22/2025 | Price change | $668,000-4.3%$214/sqft |
Source: MLS PIN #73396472 Report a problem | ||
| 8/12/2025 | Price change | $698,000-3%$224/sqft |
Source: MLS PIN #73396472 Report a problem | ||
| 6/25/2025 | Listed for sale | $719,900+22%$231/sqft |
Source: MLS PIN #73396472 Report a problem | ||
| 11/29/2021 | Sold | $590,000-1.5%$189/sqft |
Source: MLS PIN #72898908 Report a problem | ||
| 9/30/2021 | Contingent | $599,000$192/sqft |
Source: MLS PIN #72898908 Report a problem | ||
| 9/22/2021 | Listed for sale | $599,000$192/sqft |
Source: MLS PIN #72898908 Report a problem | ||
Public tax history
| Year | Property taxes | Tax assessment |
|---|---|---|
| 2025 | $8,665 -4.3% | $641,400 +4.9% |
| 2024 | $9,058 +1.6% | $611,600 +9.9% |
| 2023 | $8,918 +6.6% | $556,700 +17.2% |
| 2022 | $8,367 +23.5% | $475,100 +33.5% |
| 2021 | $6,775 +2.4% | $356,000 +6.1% |
| 2020 | $6,613 +6.6% | $335,500 +10.8% |
| 2019 | $6,202 +2.4% | $302,700 +5% |
| 2018 | $6,055 +4.6% | $288,200 +7% |
| 2017 | $5,789 +4% | $269,400 +2.7% |
| 2016 | $5,569 +2.7% | $262,300 +0.1% |
| 2015 | $5,420 +3.1% | $262,100 -1.1% |
| 2014 | $5,257 +4.4% | $265,100 +0.3% |
| 2013 | $5,037 +3.2% | $264,400 -4.5% |
| 2012 | $4,879 +5.9% | $276,900 -2.6% |
| 2011 | $4,606 +2.2% | $284,300 -19.8% |
| 2009 | $4,505 +2.5% | $354,700 -5.2% |
| 2008 | $4,397 +5% | $374,200 +3.1% |
| 2007 | $4,188 -5.5% | $362,900 -1.2% |
| 2006 | $4,430 +1.7% | $367,300 +8.3% |
| 2005 | $4,356 +12.4% | $339,000 +20.9% |
| 2004 | $3,877 -0.4% | $280,500 +13.5% |
| 2003 | $3,892 +3.1% | $247,100 +16.7% |
| 2001 | $3,774 +1.9% | $211,800 +4.2% |
| 2000 | $3,702 +57.3% | $203,300 +30.3% |
| 1996 | $2,354 | $156,000 |
Find assessor info on the county website
Monthly payment
Est. payment
Payment breakdown
Explore the cost of this home by adjusting the details. Changes won't be saved.Climate risks
Neighborhood: 01420
- $700,8003 bd2 ba2.4k sqft762 Ashburnham Hill Rd, Fitchburg, MA 01420Off Market
- $619,9002 bd2 ba2.1k sqft820 Ashburnham Hill Rd, Fitchburg, MA 01420Off Market
- $428,2003 bd1 ba1.1k sqft793 Ashburnham Hill Rd, Fitchburg, MA 01420Off Market
- $375,3003 bd1 ba1.3k sqft815 Ashburnham Hill Rd, Fitchburg, MA 01420Off Market
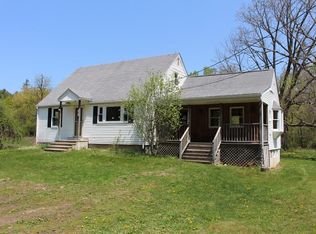
Similar homes
- $575,0003 bd3 ba2.4k sqft682 Ashburnham Hill Rd, Fitchburg, MA 01420For Sale
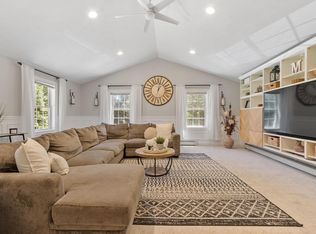 MLS ID #73534595, Laurie Howe Bourgeois, Coldwell Banker Realty - Leominster. MLS PIN
 - $739,9994 bd3 ba2.8k sqft316 Williams Rd, Fitchburg, MA 01420For Sale
 MLS ID #73546490, Bascom Group, eXp Realty LLC. MLS PIN
 - $480,0004 bd2 ba1.5k sqft430 Williams Rd, Fitchburg, MA 01420For Sale
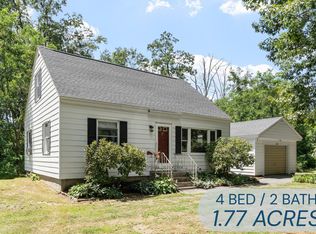 MLS ID #73558197, Jillian Graciale, Coldwell Banker Realty - Leominster. MLS PIN
 - $549,9003 bd3 ba2.3k sqft176 Will Thompson Way, Fitchburg, MA 01420For Sale
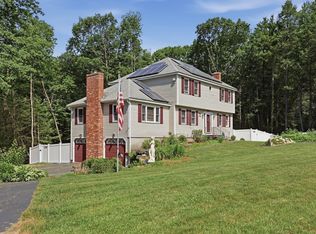 MLS ID #73536481, Leslie Storrs Tondreau, Lamacchia Realty, Inc.. MLS PIN
