Rarely does an opportunity like this come along! Nestled on **1.77 private wooded acres**, this beautifully updated 4-bedroom, 2-bath home offers the perfect blend of privacy, space, and convenience. Set back from the city and surrounded by mature trees, the property feels like your own private retreat while remaining just minutes from shopping, restaurants, and commuter routes. Inside, you'll find numerous updates throughout, including a beautifully renovated full upstairs bathroom, updated flooring, refreshed woodwork, butcher block countertops, newer furnace, and newer hot water heater. The finished lower level provides additional living space and is currently set up as a home gym, making it perfect for fitness, a playroom, media room, or home office. Outside, enjoy the expansive rear deck overlooking your peaceful backyard - ideal for entertaining, relaxing, or simply taking in the wooded surroundings. A stunning hand-built stone wall adds timeless New England charm and enhances the property's curb appeal. The home also features a French drain and sump pump system for added peace of mind, along with a **passing Title V**. Finding nearly 2 acres of private land in Fitchburg is exceptionally rare. Whether you're looking for room to roam, space to entertain, or a tranquil setting to call home, this move-in-ready property delivers the best of both worlds.
For sale
Price cut: $15K (9/1)
$480,000
430 Williams Rd, Fitchburg, MA 01420
4beds
1,598sqft
Single Family Residence
Built in 1955
1.77 Acres Lot
$477,200 Zestimate®
$300/sqft
$-- HOA
What's special
Newer furnaceButcher block countertopsRefreshed woodworkNewer hot water heaterSurrounded by mature treesUpdated flooring
- 49 days
- 530
- 30
Zillow last checked:
Listing updated:
Listed by:
Jillian Graciale 508-654-4375,
Coldwell Banker Realty - Leominster 978-840-4014
Source: MLS PIN,MLS#: 73558197
Facts & features
Interior
Bedrooms & bathrooms
- Bedrooms: 4
- Bathrooms: 2
- Full bathrooms: 2
Primary bathroom
- Features: Yes
Heating
- Forced Air, Oil
Cooling
- Window Unit(s)
Appliances
- Included: Range, Refrigerator
- Laundry: Electric Dryer Hookup, Washer Hookup
Features
- High Speed Internet
- Flooring: Wood, Tile
- Basement: Full,Partially Finished,Walk-Out Access,Interior Entry,Sump Pump,Radon Remediation System,Concrete
- Has fireplace: No
Interior area
- Total structure area: 1,598
- Total interior livable area: 1,598 sqft
- Finished area above ground: 1,408
- Finished area below ground: 190
Property
Parking
- Total spaces: 5
- Parking features: Attached, Paved Drive, Off Street, Paved
- Attached garage spaces: 1
- Uncovered spaces: 4
Features
- Patio & porch: Porch, Deck
- Exterior features: Porch, Deck, Garden, Stone Wall
Lot
- Size: 1.77 Acres
- Features: Corner Lot, Wooded
Details
- Parcel number: M:087R B:0004 L:0,1512570
- Zoning: RR
Construction
Type & style
- Home type: SingleFamily
- Architectural style: Cape
- Property subtype: Single Family Residence
Materials
- Frame
- Foundation: Concrete Perimeter
- Roof: Shingle
Condition
- Year built: 1955
Utilities & green energy
- Electric: 200+ Amp Service
- Sewer: Private Sewer
- Water: Private
- Utilities for property: for Electric Range, for Electric Dryer, Washer Hookup
Community & HOA
Community
- Features: Shopping, Pool, Tennis Court(s), Park, Walk/Jog Trails, Stable(s), Golf, Medical Facility, Laundromat, Bike Path, Conservation Area, Highway Access, House of Worship, Private School, Public School, T-Station, University
HOA
- Has HOA: No
Location
- Region: Fitchburg
Financial & listing details
- Price per square foot: $300/sqft
- Tax assessed value: $339,600
- Annual tax amount: $4,588
- Date on market: 8/3/2026
- Listing terms: Contract
- Exclusions: Washer And Dryer May Or May Not Convey, Sellers Will Notify Once Decided.
- Road surface type: Paved
Estimated market value
$477,200
$453,000 - $501,000
$2,729/mo
Price history
| Date | Event | Price |
|---|---|---|
| 9/1/2026 | Price change | $480,000-3%$300/sqft |
Source: MLS PIN #73558197 Report a problem | ||
| 8/3/2026 | Listed for sale | $495,000+230%$310/sqft |
Source: MLS PIN #73558197 Report a problem | ||
| 7/31/2012 | Sold | $150,000-5.1%$94/sqft |
Source: Public Record Report a problem | ||
| 3/9/2012 | Listed for sale | $158,000-11.7%$99/sqft |
Source: RE/MAX Property Promotions #71348645 Report a problem | ||
| 11/29/2011 | Listing removed | $179,000$112/sqft |
Source: RE/MAX Property Promotions #71237389 Report a problem | ||
| 9/11/2011 | Price change | $179,000-5.3%$112/sqft |
Source: RE/MAX Property Promotions #71237389 Report a problem | ||
| 5/25/2011 | Listed for sale | $189,000$118/sqft |
Source: RE/MAX Property Promotions #71237389 Report a problem | ||
Public tax history
| Year | Property taxes | Tax assessment |
|---|---|---|
| 2025 | $4,588 +2.7% | $339,600 +12.6% |
| 2024 | $4,468 +4% | $301,700 +12.4% |
| 2023 | $4,298 +7.5% | $268,300 +18.1% |
| 2022 | $3,999 -2.2% | $227,100 +5.7% |
| 2021 | $4,090 +3.1% | $214,900 +6.8% |
| 2020 | $3,968 +9.9% | $201,300 +14.2% |
| 2019 | $3,610 +2.5% | $176,200 +5.1% |
| 2018 | $3,523 +6.1% | $167,700 +8.5% |
| 2017 | $3,322 +0.5% | $154,600 -0.7% |
| 2016 | $3,306 +5.5% | $155,700 +2.8% |
| 2015 | $3,133 +2.3% | $151,500 -1.9% |
| 2014 | $3,064 +3.4% | $154,500 -0.6% |
| 2013 | $2,962 +6.8% | $155,500 -1.2% |
| 2012 | $2,773 +7.8% | $157,400 -0.9% |
| 2011 | $2,573 -5.2% | $158,800 -25.7% |
| 2009 | $2,713 +1.7% | $213,600 -5.9% |
| 2008 | $2,667 +3.1% | $227,000 +1.2% |
| 2007 | $2,587 +7.5% | $224,200 +12.4% |
| 2006 | $2,406 +2.7% | $199,500 +9.4% |
| 2005 | $2,343 +3.3% | $182,300 +11.1% |
| 2004 | $2,268 -0.7% | $164,100 +13.2% |
| 2003 | $2,284 +6% | $145,000 +19.9% |
| 2001 | $2,154 +7.2% | $120,900 +9.5% |
| 2000 | $2,010 +23.5% | $110,400 +2.3% |
| 1996 | $1,628 | $107,900 |
Find assessor info on the county website
Monthly payment
Est. payment
Payment breakdown
Explore the cost of this home by adjusting the details. Changes won't be saved.Climate risks
Neighborhood: 01420
Similar homes
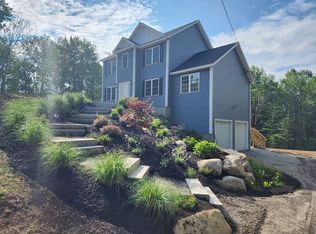
- $469,9005 bd2 ba1.7k sqft37 Parker St, Fitchburg, MA 01420For Sale
 MLS ID #73553744, Liseth Tabares, eXp Realty LLC. MLS PIN
 - $525,0003 bd2 ba1.5k sqft305 Mount Vernon St, Fitchburg, MA 01420For Sale
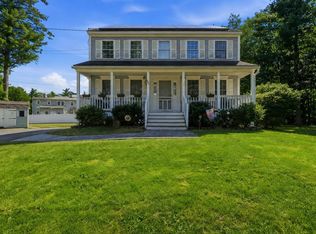 MLS ID #73570503, Steven Bracero, Vanderbilt Properties, LLC. MLS PIN
 - $416,5004 bd2 ba1.5k sqft55 Cottage St, Fitchburg, MA 01420For Sale
 MLS ID #73535775, Linda Zichelle, Coldwell Banker Realty - Leominster. MLS PIN
 - $428,0004 bd2 ba1.7k sqft193 Milk St, Fitchburg, MA 01420For Sale
 MLS ID #73537815, Denise Santana, EXIT New Options Real Estate. MLS PIN
