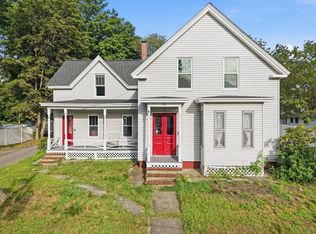
New Price and Move in Ready! Come tour this beautiful home today! Townsend Harbor classic single-story brick ranch with 1.4 private acres. The brick front exterior paired with low-maintenance aluminum siding provides excellent curb appeal, framed by mature trees and a manicured front lawn. Inside, the single-level floor plan ensures easy living and accessibility. The layout features a welcoming main entry flanked by classic shuttered windows that draw in abundant natural light. Step inside to discover a unique interior defined by exceptional, custom brick craftsmanship. The main living space features a stunning brick fireplace. The masonry details extend throughout, showcasing a dramatic brick accent wall in the kitchen and a striking, custom-enclosed alcove designed for a unique old world style hearth look around stove.
For sale
Price cut: $15K (9/15)
$499,900
81 Warren Rd, Townsend, MA 01469
3beds
1,332sqft
Single Family Residence
Built in 1969
1.4 Acres Lot
$494,200 Zestimate®
$375/sqft
$-- HOA
What's special
Stunning brick fireplaceBrick front exteriorLow-maintenance aluminum sidingExceptional custom brick craftsmanshipSingle-level floor planWelcoming main entryFramed by mature trees
- 38 days
- 1,472
- 86
Zillow last checked:
Listing updated:
Listed by:
Michelle Sticklor 978-495-0635,
StartPoint Realty 978-422-3999
Source: MLS PIN,MLS#: 73561087
Facts & features
Interior
Bedrooms & bathrooms
- Bedrooms: 3
- Bathrooms: 3
- Full bathrooms: 2
- 1/2 bathrooms: 1
Primary bedroom
- Features: Bathroom - 3/4, Closet, Flooring - Wall to Wall Carpet
- Level: First
- Area: 135.42
- Dimensions: 12.2 x 11.1
Bedroom 2
- Features: Flooring - Wall to Wall Carpet
- Level: First
- Area: 149.85
- Dimensions: 13.5 x 11.1
Bedroom 3
- Features: Flooring - Wall to Wall Carpet
- Level: First
- Area: 120.99
- Dimensions: 10.9 x 11.1
Bathroom 1
- Features: Flooring - Stone/Ceramic Tile
- Level: First
- Area: 74.37
- Dimensions: 11.1 x 6.7
Bathroom 2
- Features: Flooring - Stone/Ceramic Tile
- Area: 28.38
- Dimensions: 8.11 x 3.5
Dining room
- Level: First
- Area: 216.16
- Dimensions: 19.3 x 11.2
Kitchen
- Features: Flooring - Laminate, Flooring - Wood, Recessed Lighting
- Level: First
- Area: 197.82
- Dimensions: 12.6 x 15.7
Living room
- Features: Flooring - Wall to Wall Carpet
- Level: First
- Area: 185.37
- Dimensions: 16.7 x 11.1
Heating
- Baseboard, Natural Gas
Cooling
- Central Air
Appliances
- Included: Gas Water Heater, Range, Dishwasher, Refrigerator, Washer, Dryer, ENERGY STAR Qualified Refrigerator
- Laundry: In Basement
Features
- Central Vacuum, High Speed Internet
- Flooring: Tile, Vinyl, Carpet
- Basement: Full,Partially Finished,Walk-Out Access
- Number of fireplaces: 1
Interior area
- Total structure area: 1,332
- Total interior livable area: 1,332 sqft
- Finished area above ground: 0
Property
Parking
- Total spaces: 3
- Parking features: Attached, Garage Door Opener, Paved Drive
- Attached garage spaces: 2
- Uncovered spaces: 1
Features
- Patio & porch: Screened
- Exterior features: Porch - Screened, Storage
Lot
- Size: 1.4 Acres
- Features: Wooded, Gentle Sloping
Details
- Parcel number: M:0032 B:0011 L:0000,805220
- Zoning: RA3
Construction
Type & style
- Home type: SingleFamily
- Architectural style: Ranch
- Property subtype: Single Family Residence
- Attached to another structure: Yes
Materials
- Frame, Brick
- Foundation: Concrete Perimeter
- Roof: Shingle
Condition
- Year built: 1969
Utilities & green energy
- Electric: 200+ Amp Service
- Sewer: Private Sewer
- Water: Private
- Utilities for property: for Gas Range
Green energy
- Energy efficient items: Attic Vent Elec., Thermostat
Community & HOA
Community
- Features: Shopping, Walk/Jog Trails, Golf, Bike Path, Conservation Area, Public School
HOA
- Has HOA: No
Location
- Region: Townsend
Financial & listing details
- Price per square foot: $375/sqft
- Tax assessed value: $417,600
- Annual tax amount: $5,742
- Date on market: 8/8/2026
- Road surface type: Paved
Estimated market value
$494,200
$469,000 - $519,000
$3,306/mo
Price history
| Date | Event | Price |
|---|---|---|
| 9/15/2026 | Price change | $499,900-2.9%$375/sqft |
Source: MLS PIN #73561087 Report a problem | ||
| 8/24/2026 | Price change | $514,900-1.9%$387/sqft |
Source: MLS PIN #73561087 Report a problem | ||
| 8/8/2026 | Listed for sale | $525,000$394/sqft |
Source: MLS PIN #73561087 Report a problem | ||
Public tax history
| Year | Property taxes | Tax assessment |
|---|---|---|
| 2025 | $5,422 +1.9% | $373,400 +1.2% |
| 2024 | $5,319 +8.8% | $369,100 +15.2% |
| 2023 | $4,889 -3.3% | $320,400 +11.6% |
| 2022 | $5,056 -1% | $287,100 +3% |
| 2021 | $5,109 +3% | $278,700 +9.7% |
| 2020 | $4,960 +1.5% | $254,100 +0.6% |
| 2019 | $4,885 +7.6% | $252,700 +12.8% |
| 2018 | $4,540 +6.4% | $224,100 +3.3% |
| 2017 | $4,268 +8.5% | $217,000 +9.3% |
| 2016 | $3,932 -1.3% | $198,600 -4.7% |
| 2015 | $3,983 +6.5% | $208,400 +9.1% |
| 2014 | $3,740 +2.8% | $191,100 -4.1% |
| 2013 | $3,639 +0.6% | $199,300 -6.5% |
| 2012 | $3,616 -2.2% | $213,200 -9.2% |
| 2011 | $3,696 -0.3% | $234,800 -3.1% |
| 2010 | $3,708 +1.2% | $242,200 -9.9% |
| 2009 | $3,665 +5.2% | $268,700 +3.6% |
| 2008 | $3,485 +6.4% | $259,300 -1.3% |
| 2007 | $3,275 +1.8% | $262,600 |
| 2006 | $3,217 -1.5% | $262,600 +8.7% |
| 2005 | $3,266 +8% | $241,600 +12.4% |
| 2004 | $3,025 +2.2% | $215,000 |
| 2003 | $2,961 +0.2% | $215,000 +21.8% |
| 2002 | $2,956 +13.6% | $176,500 +17% |
| 2000 | $2,603 +5.5% | $150,800 +6.6% |
| 1999 | $2,467 | $141,400 |
Find assessor info on the county website
Monthly payment
Est. payment
Payment breakdown
Explore the cost of this home by adjusting the details. Changes won't be saved.Climate risks
Neighborhood: 01469
Nearby schools
Schools provided by the listing agent
- Elementary: Spaulding Memorial School
- Middle: Hawthorne Brook Middle School
- High: North Middlesex Regional High
Source: MLS PIN. This data may not be complete. We recommend contacting the local school district to confirm school assignments for this home.
Similar homes
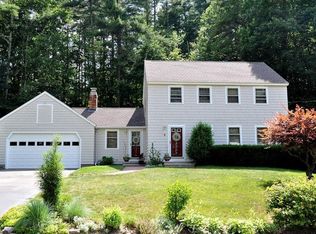
- $469,0003 bd1 ba1.1k sqft184 Fitchburg Rd, Townsend, MA 01469For Sale
 MLS ID #73502077, Linda Roy, Barrett Sotheby's International Realty. MLS PIN
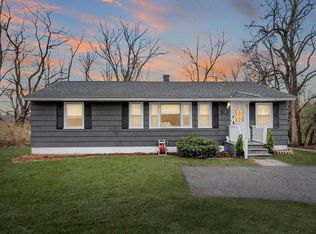
 - $450,0004 bd2 ba1.4k sqft71 Mason Rd, West Townsend, MA 01474For Sale
 MLS ID #73576206, Lynn Powers, Coldwell Banker Realty. MLS PIN
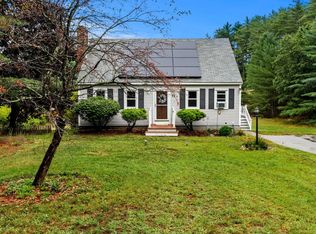
 - $479,9064 bd2 ba1.4k sqft229 Whalom Rd, Lunenburg, MA 01462For Sale
 MLS ID #73567809, Lisa Gray, Lamacchia Realty, Inc.. MLS PIN
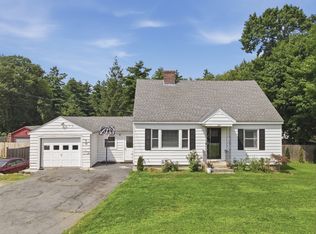
 - $529,5004 bd2 ba1.8k sqft30 Prospect St, Pepperell, MA 01463For Sale
 MLS ID #73568679, Pamella Mahnic, eXp Realty LLC. MLS PIN
