Improved Price - Move in and make 261 West St. in Lunenburg your own. Loved by the original owners for nearly 50 years, 261 West St can be the setting for your next (best?) chapter. The main level of the home consists of the kitchen and dining area, family room with a wood stove, a large living room with a wood fireplace, several entrances from the porch and exterior, an entry room, and a half bath – with a porch on three sides. There is plenty of space to live, entertain, and work – and that’s just the main level. Head upstairs to find the large bedrooms and the home’s other bathrooms. Storage is found throughout the home and in the oversized garage and clean basement. And the yard!! Convenient to Rt. 13 shopping, dining, and recreation. Set back from the road, this peaceful property, 261 West St., is not to be overlooked!!
For sale
Price cut: $25K (9/30)
$624,900
261 West St, Lunenburg, MA 01462
4beds
3,078sqft
Single Family Residence
Built in 1980
1.2 Acres Lot
$609,800 Zestimate®
$203/sqft
$-- HOA
What's special
Porch on three sidesOversized garageClean basementKitchen and dining areaLarge bedrooms
- 64 days
- 867
- 63
Zillow last checked:
Listing updated:
Listed by:
Michael Mahan 978-790-6860,
Mahan Real Estate 978-790-6860
Source: MLS PIN,MLS#: 73560731
Facts & features
Interior
Bedrooms & bathrooms
- Bedrooms: 4
- Bathrooms: 3
- Full bathrooms: 2
- 1/2 bathrooms: 1
- Main level bathrooms: 1
Primary bedroom
- Features: Bathroom - Full, Flooring - Wall to Wall Carpet, Lighting - Overhead
- Level: Second
Bedroom 2
- Features: Flooring - Wall to Wall Carpet, Lighting - Overhead
- Level: Second
Bedroom 3
- Features: Flooring - Wall to Wall Carpet, Lighting - Overhead
- Level: Second
Primary bathroom
- Features: Yes
Bathroom 1
- Features: Bathroom - Half
- Level: Main,First
Bathroom 2
- Features: Bathroom - Full
- Level: Second
Bathroom 3
- Features: Bathroom - Full
- Level: Second
Dining room
- Features: Flooring - Wall to Wall Carpet, Lighting - Overhead
- Level: Main,First
Family room
- Features: Wood / Coal / Pellet Stove, Beamed Ceilings, Flooring - Wall to Wall Carpet, Exterior Access
- Level: Main,First
Kitchen
- Features: Lighting - Overhead
- Level: Main,First
Living room
- Features: Flooring - Wall to Wall Carpet, Exterior Access, Lighting - Overhead
- Level: Main,First
Office
- Features: Flooring - Wall to Wall Carpet, Exterior Access, Lighting - Overhead
- Level: Main
Heating
- Baseboard, Natural Gas
Cooling
- Window Unit(s)
Appliances
- Included: Gas Water Heater, Range, Dishwasher, Refrigerator, Washer, Dryer
- Laundry: Washer Hookup
Features
- Lighting - Overhead, Home Office, Internet Available - Unknown
- Flooring: Tile, Vinyl, Carpet, Flooring - Wall to Wall Carpet
- Has basement: No
- Number of fireplaces: 1
- Fireplace features: Living Room
Interior area
- Total structure area: 3,078
- Total interior livable area: 3,078 sqft
- Finished area above ground: 3,078
Property
Parking
- Total spaces: 10
- Parking features: Attached, Garage Door Opener, Storage, Workshop in Garage, Paved Drive
- Attached garage spaces: 2
- Uncovered spaces: 8
Features
- Patio & porch: Porch, Screened
- Exterior features: Porch, Porch - Screened
Lot
- Size: 1.2 Acres
- Features: Gentle Sloping, Level
Details
- Parcel number: M:0079 B:0030 L:0000,1598279
- Zoning: RA
Construction
Type & style
- Home type: SingleFamily
- Architectural style: Colonial
- Property subtype: Single Family Residence
Materials
- Foundation: Concrete Perimeter
Condition
- Year built: 1980
Utilities & green energy
- Sewer: Private Sewer
- Water: Public
- Utilities for property: for Gas Range, for Gas Oven, Washer Hookup
Community & HOA
Community
- Features: Shopping, Park, Golf, House of Worship, University
HOA
- Has HOA: No
Location
- Region: Lunenburg
Financial & listing details
- Price per square foot: $203/sqft
- Tax assessed value: $638,400
- Annual tax amount: $9,187
- Date on market: 8/7/2026
Estimated market value
$609,800
$579,000 - $640,000
$3,930/mo
Price history
| Date | Event | Price |
|---|---|---|
| 9/30/2026 | Price change | $624,900-3.8%$203/sqft |
Source: MLS PIN #73560731 Report a problem | ||
| 8/21/2026 | Price change | $649,900-5.1%$211/sqft |
Source: MLS PIN #73560731 Report a problem | ||
| 8/7/2026 | Listed for sale | $684,900+15120%$223/sqft |
Source: MLS PIN #73560731 Report a problem | ||
| 8/23/1979 | Sold | $4,500$1/sqft |
Source: Agent Provided Report a problem | ||
Public tax history
| Year | Property taxes | Tax assessment |
|---|---|---|
| 2025 | $9,083 +8.2% | $632,500 +6.2% |
| 2024 | $8,394 +3.8% | $595,300 +7.6% |
| 2023 | $8,085 +4.4% | $553,000 +22.8% |
| 2022 | $7,744 -6.1% | $450,500 -1% |
| 2021 | $8,246 | $455,100 |
| 2020 | $8,246 +3.6% | $455,100 +6.9% |
| 2019 | $7,956 -0.3% | $425,900 +5.1% |
| 2018 | $7,980 +3.6% | $405,100 +5.1% |
| 2017 | $7,702 +5.2% | $385,500 +3.2% |
| 2016 | $7,324 +10.3% | $373,500 +3.1% |
| 2015 | $6,639 +1.4% | $362,400 -0.4% |
| 2014 | $6,548 +3.8% | $364,000 -0.2% |
| 2013 | $6,311 +2% | $364,800 -0.8% |
| 2012 | $6,190 +1.7% | $367,800 -2.3% |
| 2011 | $6,084 +3.5% | $376,500 -9% |
| 2010 | $5,876 +3.2% | $413,800 -5.3% |
| 2009 | $5,696 +1.6% | $436,800 -4.7% |
| 2008 | $5,605 +2% | $458,300 +1.2% |
| 2007 | $5,495 +0.1% | $453,000 +2.4% |
| 2006 | $5,491 -5.4% | $442,500 +1.7% |
| 2005 | $5,803 -1.9% | $435,000 +4.4% |
| 2004 | $5,914 +13.3% | $416,500 +4.7% |
| 2003 | $5,219 +5% | $397,800 +27.7% |
| 2001 | $4,970 +2.9% | $311,600 +7.3% |
| 2000 | $4,828 +28% | $290,500 +23.4% |
| 1995 | $3,773 | $235,400 |
Find assessor info on the county website
Monthly payment
Est. payment
Payment breakdown
Explore the cost of this home by adjusting the details. Changes won't be saved.Climate risks
Neighborhood: 01462
Nearby schools
Schools provided by the listing agent
- Elementary: Primary/Turkey Hill
- Middle: Lunenburg Middle
- High: Lunenburg High
Source: MLS PIN. This data may not be complete. We recommend contacting the local school district to confirm school assignments for this home.
Similar homes
- $569,9005 bd3 ba3.1k sqft919 Chase Rd, Lunenburg, MA 01462For Sale
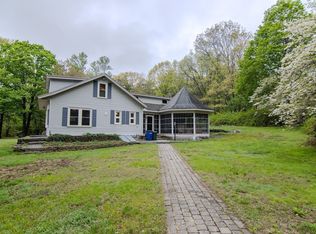 MLS ID #73522945, Robbie Greene Santos, RE/MAX ONE. MLS PIN
 - $764,9005 bd3 ba2.9k sqft287 Northfield Rd, Lunenburg, MA 01462For Sale
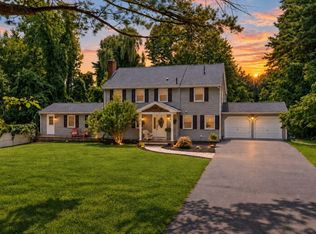 MLS ID #73563527, Lynn Walsh, Coldwell Banker Realty - Leominster. MLS PIN
 - $624,5003 bd3 ba2.5k sqft96 Sunrise Ave, Leominster, MA 01453For Sale
 MLS ID #73547159, Peter Hawthorne, Keller Williams Realty North Central. MLS PIN
 - $774,9004 bd4 ba3.3k sqft116 Island Rd, Lunenburg, MA 01462For Sale
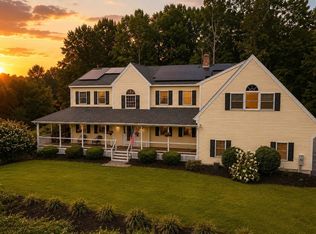 MLS ID #73572764, Lynn Walsh, Coldwell Banker Realty - Leominster. MLS PIN
