
Step back in time without sacrificing modern comfort in this beautifully preserved and updated historic home! Built during the foundational years of the nation, this property blends classic New England craftsmanship with timeless architectural elegance. From the moment you step into the home, you will feel the rich heritage and stories woven into every room. You will also love and appreciate all of the updates the current owner has done. The new white kitchen is roomy with lots of cabinet space, is functional and tastefully done with granite, stainless, subway tiles, and an island. It is open to the dining room which boasts wide pine floors, a fireplace, and the original bullseye window! There are lots of rooms for flexible, creative space. Home office? All of the bathrooms are updated. A gorgeous freestanding tub in one. The spacious primary bedroom suite is set apart from the rest of the house. It has a balcony off of it, overlooking the beautiful backyard. It also features tons of closet space, it's own private bathroom with double sinks and a jetted tub (Spa Day!), and a flue if you want to add a cozy little stove! Looking to share space with someone? On the first floor, not to far from the kitchen, there is a separate wing set up for an "in-law" apartment... just need to add some cabinets for a kitchenette if you wish. It already has its own living room, bedroom, full bathroom with a stand-up shower, and sliders to the backyard! Perfect for multi-generational living! So so many possibilities with this flexible floor plan. There are four fireplaces, central air conditioning, a three-car attached garage, and a large two-story barn. Perfect for a workshop, storage, and the chickens! The private, wooded, rolling, and level backyard is accented with lots of flowers, fencing, a fire pit... sit out here or on your deck and watch the sun rise... just stunning! A Historic Treasure!! (More photos coming soon! Town states house is a 4 bedrm.)
Coming soon 10/17
Listed by: Des Rochers Real Estate Professionals • Laurie Des Rochers
$995,000
84 Main Street, Hollis, NH 03049
5beds
3,533sqft
Single Family Residence
Built in 1782
2.12 Acres Lot
$-- Zestimate®
$282/sqft
$-- HOA
What's special
Three-car attached garageCentral air conditioningFour fireplacesLarge two-story barnOriginal bullseye windowNew white kitchenGorgeous freestanding tub
- 2 days
- 533
- 29
Zillow last checked:
Listing updated:
Listed by:
Laurie Des Rochers,
Des Rochers Real Estate Professionals 603-641-5905
Source: PrimeMLS,MLS#: 5113573
Facts & features
Interior
Bedrooms & bathrooms
- Bedrooms: 5
- Bathrooms: 4
- Full bathrooms: 4
Heating
- Propane, Forced Air, Zoned
Cooling
- Central Air
Appliances
- Included: Dishwasher, Dryer, Microwave, Gas Range, Refrigerator, Washer
- Laundry: 1st Floor Laundry
Features
- In-Law Suite, Kitchen Island, Kitchen/Dining, Primary BR w/ BA, Natural Light, Other, Soaking Tub, Walk-In Closet(s)
- Flooring: Carpet, Tile, Wood
- Windows: Skylight(s)
- Basement: Bulkhead,Partial,Interior Entry
- Has fireplace: Yes
- Fireplace features: Wood Burning, 3+ Fireplaces
Interior area
- Total structure area: 4,523
- Total interior livable area: 3,533 sqft
- Finished area above ground: 3,533
- Finished area below ground: 0
Property
Parking
- Total spaces: 3
- Parking features: Paved, Direct Entry, Driveway, Garage, Attached
- Garage spaces: 3
- Has uncovered spaces: Yes
Accessibility
- Accessibility features: 1st Floor Bedroom, 1st Floor Full Bathroom, 1st Floor Hrd Surfce Flr, Access to Parking, 1st Floor Laundry
Features
- Levels: Two
- Stories: 2
- Patio & porch: Patio
- Exterior features: Balcony, Deck, Garden, Poultry Coop
- Has spa: Yes
- Spa features: Bath
- Fencing: Partial
Lot
- Size: 2.12 Acres
- Features: Country Setting, Landscaped, Level, Rolling Slope, Wooded
Details
- Additional structures: Barn(s)
- Parcel number: HOLSM013B027
- Zoning description: TC
- Special conditions: Standard
Construction
Type & style
- Home type: SingleFamily
- Architectural style: Cape
- Property subtype: Single Family Residence
Materials
- Wood Frame, Clapboard Exterior
- Foundation: Concrete, Fieldstone, Granite
- Roof: Asphalt Shingle
Condition
- New construction: No
- Year built: 1782
Utilities & green energy
- Electric: Circuit Breakers
- Sewer: Private Sewer
- Utilities for property: Cable
Community & HOA
Location
- Region: Hollis
Financial & listing details
- Price per square foot: $282/sqft
- Tax assessed value: $620,600
- Annual tax amount: $11,729
- Date on market: 10/8/2026
Estimated market value
Not available
Estimated sales range
Not available
Not available
Price history
| Date | Event | Price |
|---|---|---|
| 10/8/2026 | Listed for sale | $995,000+323.4%$282/sqft |
Source:  PrimeMLS #5113573 Report a problem PrimeMLS #5113573 Report a problem | ||
| 1/12/2017 | Sold | $235,000-2%$67/sqft |
Source: PrimeMLS #4513002 Report a problem | ||
| 10/26/2016 | Listed for sale | $239,700-27.4%$68/sqft |
Source: Innovative Realty #4513002 Report a problem | ||
| 9/27/2016 | Sold | $330,300+24%$93/sqft |
Source: Public Record Report a problem | ||
| 9/13/2016 | Pending sale | $266,300$75/sqft |
Source: Innovative Realty #4513002 Report a problem | ||
| 8/31/2016 | Listed for sale | $266,300-26%$75/sqft |
Source: Innovative Realty #4513002 Report a problem | ||
| 7/14/2016 | Listing removed | $359,700$102/sqft |
Source: Gallo Realty Group, NH #4489781 Report a problem | ||
| 7/7/2016 | Price change | $359,7000%$102/sqft |
Source: Gallo Realty Group, NH #4489781 Report a problem | ||
| 7/6/2016 | Price change | $359,8000%$102/sqft |
Source: Gallo Realty Group, NH #4489781 Report a problem | ||
| 6/30/2016 | Price change | $359,900-1.3%$102/sqft |
Source: Gallo Realty Group, NH #4489781 Report a problem | ||
| 6/27/2016 | Price change | $364,7000%$103/sqft |
Source: Gallo Realty Group, NH #4489781 Report a problem | ||
| 6/23/2016 | Price change | $364,8000%$103/sqft |
Source: Gallo Realty Group, NH #4489781 Report a problem | ||
| 6/21/2016 | Price change | $364,900-1%$103/sqft |
Source: Gallo Realty Group, NH #4489781 Report a problem | ||
| 6/20/2016 | Price change | $368,700-0.1%$104/sqft |
Source: Gallo Realty Group, NH #4489781 Report a problem | ||
| 6/14/2016 | Price change | $368,900-0.1%$104/sqft |
Source: Gallo Realty Group, NH #4489781 Report a problem | ||
| 6/9/2016 | Price change | $369,400-0.1%$105/sqft |
Source: Gallo Realty Group, NH #4489781 Report a problem | ||
| 6/8/2016 | Price change | $369,9000%$105/sqft |
Source: Gallo Realty Group, NH #4489781 Report a problem | ||
| 6/6/2016 | Price change | $370,000-0.3%$105/sqft |
Source: Gallo Realty Group, NH #4489781 Report a problem | ||
| 6/5/2016 | Price change | $371,000-0.2%$105/sqft |
Source: Gallo Realty Group, NH #4489781 Report a problem | ||
| 6/3/2016 | Price change | $371,9000%$105/sqft |
Source: Gallo Realty Group, NH #4489781 Report a problem | ||
| 6/2/2016 | Price change | $372,000-0.4%$105/sqft |
Source: Gallo Realty Group, NH #4489781 Report a problem | ||
| 5/31/2016 | Price change | $373,400-0.3%$106/sqft |
Source: Gallo Realty Group, NH #4489781 Report a problem | ||
| 5/28/2016 | Price change | $374,400-0.9%$106/sqft |
Source: Gallo Realty Group, NH #4489781 Report a problem | ||
| 5/26/2016 | Price change | $377,900-0.5%$107/sqft |
Source: Gallo Realty Group, NH #4489781 Report a problem | ||
| 5/24/2016 | Price change | $379,900-1.3%$108/sqft |
Source: Gallo Realty Group, NH #4489781 Report a problem | ||
| 5/20/2016 | Listed for sale | $384,900+7162.3%$109/sqft |
Source: Gallo Realty Group, NH #4489781 Report a problem | ||
| 11/25/2003 | Sold | $5,300-97.2%$2/sqft |
Source: Public Record Report a problem | ||
| 4/9/1997 | Sold | $190,000$54/sqft |
Source: Public Record Report a problem | ||
Public tax history
| Year | Property taxes | Tax assessment |
|---|---|---|
| 2024 | $11,003 +6.4% | $620,600 |
| 2023 | $10,339 -26.2% | $620,600 |
| 2022 | $14,007 +32.7% | $620,600 +36.2% |
| 2021 | $10,558 | $455,500 |
| 2020 | $10,558 +0.3% | $455,500 |
| 2019 | $10,522 +6.6% | $455,500 |
| 2018 | $9,871 +1% | $455,500 +7.9% |
| 2017 | $9,769 -1.2% | $422,000 |
| 2016 | $9,887 +1.8% | $422,000 |
| 2015 | $9,714 -0.5% | $422,000 |
| 2014 | $9,761 +1.4% | $422,000 |
| 2013 | $9,630 -4% | $422,000 -10.7% |
| 2012 | $10,027 | $472,300 |
Find assessor info on the county website
Monthly payment
Est. payment
Payment breakdown
Explore the cost of this home by adjusting the details. Changes won't be saved.Climate risks
Neighborhood: 03049
Nearby schools
Schools provided by the listing agent
- Elementary: Hollis Primary School
- Middle: Hollis Brookline Middle Sch
- High: Hollis-Brookline High School
- District: Hollis
Source: PrimeMLS. This data may not be complete. We recommend contacting the local school district to confirm school assignments for this home.
Similar homes

- $875,0004 bd3 ba3.5k sqft158 Farley Road, Hollis, NH 03049Active
 MLS ID #5112135, Lisa Schmalz. PrimeMLS
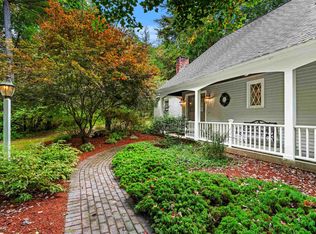
 - $1,175,0003 bd3 ba2.7k sqft52 Depot Road, Hollis, NH 03049Active
 MLS ID #5101307, Sharon K McCaffrey. PrimeMLS
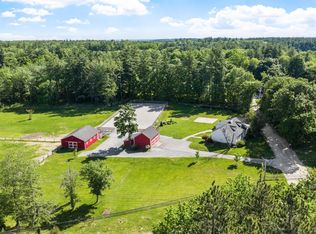
 - $850,0003 bd3 ba2.2k sqft2 Pound Road, Hollis, NH 03049Active
 MLS ID #5092023, Kerry Parker. PrimeMLS
 - $845,0004 bd4 ba4.5k sqft47 Hadley Rd, Pepperell, MA 01463For Sale
 MLS ID #73583332, Maura Fitzgerald, Coldwell Banker Realty - Westford. MLS PIN
