There is something special about a home that has grown thoughtfully over time, keeping its character while welcoming the comforts of today. This lovely Groton home brings together distinctive original details, beautiful updates and modern farmhouse style, close to downtown with green space to enjoy. At its heart is a spacious eat-in kitchen with gas cooking, a breakfast bar, an oversized center island and a built-in beverage station with custom cabinetry. Open to the family room with a pellet stove and wide pine flooring, it offers an inviting setting to gather, with access to a screened porch for quiet mornings and relaxed evenings. An adjoining space is ideal for formal dining or a home office. A sun-filled living room with French doors and a half bath off the breezeway entrance complete the main level, with wood and tile flooring throughout. Upstairs are four bedrooms, two full baths, a laundry room and a bonus nook. The generous primary suite features a cathedral ceiling, walk-in closet and spacious private bath with a step-in shower and soaking tub. The second bath offers a period-style soaking tub and separate step-in shower. An extensive renovation and substantial addition preserved the home's character while creating room for everyday living. A two-car garage, shed and beautiful grounds complete a home that feels warm, welcoming and distinctly Groton.
Pending
$800,000
70 Longley Rd, Groton, MA 01450
4beds
2,817sqft
Single Family Residence
Built in 2002
3.21 Acres Lot
$830,700 Zestimate®
$284/sqft
$-- HOA
What's special
Pellet stoveBeautiful groundsTwo-car garageBreakfast barOversized center islandGas cookingWide pine flooring
- 24 days
- 1,062
- 71
Likely to sell faster than
Zillow last checked:
Listing updated:
Listed by:
Jenepher Spencer 978-618-5262,
Coldwell Banker Realty - Westford 978-692-2121
Source: MLS PIN,MLS#: 73587653
Facts & features
Interior
Bedrooms & bathrooms
- Bedrooms: 4
- Bathrooms: 3
- Full bathrooms: 2
- 1/2 bathrooms: 1
Primary bedroom
- Features: Bathroom - 3/4, Walk-In Closet(s), Flooring - Wall to Wall Carpet, French Doors
- Level: Second
- Area: 283.77
- Dimensions: 21.42 x 13.25
Bedroom 2
- Features: Closet, Flooring - Wall to Wall Carpet
- Level: Second
- Area: 160.74
- Dimensions: 11.83 x 13.58
Bedroom 3
- Features: Flooring - Wall to Wall Carpet
- Level: Second
- Area: 108.47
- Dimensions: 9.17 x 11.83
Bedroom 4
- Features: Closet, Flooring - Wall to Wall Carpet
- Level: Second
- Area: 160.42
- Dimensions: 11.67 x 13.75
Primary bathroom
- Features: Yes
Bathroom 1
- Features: Bathroom - Half, Flooring - Stone/Ceramic Tile
- Level: First
Bathroom 2
- Features: Bathroom - Full, Bathroom - With Tub & Shower, Closet, Flooring - Stone/Ceramic Tile, Countertops - Stone/Granite/Solid, Soaking Tub
- Level: Second
- Area: 117.21
- Dimensions: 16.17 x 7.25
Bathroom 3
- Features: Bathroom - With Tub & Shower, Beadboard, Soaking Tub
- Level: Second
- Area: 90
- Dimensions: 10 x 9
Dining room
- Features: Flooring - Wood, French Doors, Exterior Access, Open Floorplan
- Level: First
- Area: 191.75
- Dimensions: 19.67 x 9.75
Family room
- Features: Wood / Coal / Pellet Stove, Ceiling Fan(s), Vaulted Ceiling(s), Flooring - Wood, Exterior Access, Open Floorplan
- Level: First
- Area: 251.81
- Dimensions: 16.33 x 15.42
Kitchen
- Features: Closet/Cabinets - Custom Built, Flooring - Stone/Ceramic Tile, Dining Area, Pantry, Kitchen Island, Breakfast Bar / Nook, Open Floorplan, Recessed Lighting, Stainless Steel Appliances, Gas Stove
- Level: First
- Area: 385.42
- Dimensions: 20.83 x 18.5
Living room
- Features: Flooring - Wood, French Doors
- Level: First
- Area: 174.03
- Dimensions: 11.67 x 14.92
Heating
- Forced Air, Oil
Cooling
- Central Air
Appliances
- Included: Water Heater, Oven, Dishwasher, Range, Refrigerator, Washer, Dryer, Range Hood, Water Softener, Plumbed For Ice Maker
- Laundry: Flooring - Vinyl, Electric Dryer Hookup, Washer Hookup, Second Floor
Features
- Closet, Walk-up Attic
- Flooring: Wood, Tile, Flooring - Wall to Wall Carpet
- Doors: French Doors
- Windows: Insulated Windows, Screens
- Basement: Full,Interior Entry,Bulkhead,Sump Pump,Radon Remediation System,Concrete
- Number of fireplaces: 1
Interior area
- Total structure area: 2,817
- Total interior livable area: 2,817 sqft
- Finished area above ground: 2,817
- Finished area below ground: 0
Property
Parking
- Total spaces: 8
- Parking features: Attached, Garage Door Opener, Paved Drive, Paved
- Attached garage spaces: 2
- Uncovered spaces: 6
Features
- Patio & porch: Screened, Patio
- Exterior features: Porch - Screened, Patio, Rain Gutters, Storage, Screens, Invisible Fence
- Fencing: Invisible
Lot
- Size: 3.21 Acres
- Features: Wooded, Cleared, Level
Details
- Parcel number: M:0225 B:0038 L:0000,516491
- Zoning: RA
Construction
Type & style
- Home type: SingleFamily
- Architectural style: Colonial
- Property subtype: Single Family Residence
Materials
- Frame
- Foundation: Concrete Perimeter, Stone
- Roof: Shingle
Condition
- Year built: 2002
Utilities & green energy
- Electric: Circuit Breakers, 200+ Amp Service
- Sewer: Private Sewer
- Water: Private
- Utilities for property: for Gas Range, for Electric Oven, for Electric Dryer, Washer Hookup, Icemaker Connection
Green energy
- Energy efficient items: Thermostat
Community & HOA
Community
- Features: Shopping, Pool, Tennis Court(s), Park, Walk/Jog Trails, Stable(s), Golf, Medical Facility, Bike Path, Conservation Area, House of Worship, Private School, Public School
- Security: Security System
HOA
- Has HOA: No
Location
- Region: Groton
Financial & listing details
- Price per square foot: $284/sqft
- Tax assessed value: $739,300
- Annual tax amount: $10,927
- Date on market: 10/8/2026
Estimated market value
$830,700
$731,000 - $930,000
$4,624/mo
Price history
| Date | Event | Price |
|---|---|---|
| 10/26/2026 | Pending sale | $800,000$284/sqft |
Source: MLS PIN #73587653 Report a problem | ||
| 10/13/2026 | Contingent | $800,000$284/sqft |
Source: MLS PIN #73587653 Report a problem | ||
| 10/7/2026 | Listed for sale | $800,000+15900%$284/sqft |
Source: MLS PIN #73587653 Report a problem | ||
| 9/29/2006 | Sold | $5,000-97.1%$2/sqft |
Source: Public Record Report a problem | ||
| 5/12/1997 | Sold | $173,000+19.3%$61/sqft |
Source: Public Record Report a problem | ||
| 2/16/1995 | Sold | $145,000$51/sqft |
Source: Public Record Report a problem | ||
Public tax history
| Year | Property taxes | Tax assessment |
|---|---|---|
| 2025 | $10,666 +2.2% | $699,400 +1.1% |
| 2024 | $10,435 +5% | $691,500 +8.8% |
| 2023 | $9,941 +8.2% | $635,600 +18.9% |
| 2022 | $9,188 +4.5% | $534,500 +7% |
| 2021 | $8,791 -1% | $499,500 -2.2% |
| 2020 | $8,879 +5.1% | $510,900 +9.5% |
| 2019 | $8,447 +1.6% | $466,400 +4.7% |
| 2018 | $8,314 +2.7% | $445,300 +0.4% |
| 2017 | $8,096 +1.6% | $443,400 +4.6% |
| 2016 | $7,965 +2.8% | $424,100 |
| 2015 | $7,748 +5.1% | $424,100 |
| 2014 | $7,371 +3.2% | $424,100 +0% |
| 2013 | $7,144 +3.5% | $424,000 -1.2% |
| 2012 | $6,903 -3.9% | $429,300 -2.1% |
| 2011 | $7,181 -1.8% | $438,400 -5.4% |
| 2010 | $7,309 +1.8% | $463,200 -7.6% |
| 2009 | $7,180 +3.2% | $501,400 |
| 2008 | $6,954 +3.4% | $501,400 +2.7% |
| 2007 | $6,724 -2.2% | $488,300 +0.6% |
| 2006 | $6,875 +2.4% | $485,200 |
| 2005 | $6,715 +6% | $485,200 +18.3% |
| 2004 | $6,335 +34% | $410,300 +23.5% |
| 2003 | $4,726 +61.7% | $332,100 +119.6% |
| 2001 | $2,923 +9.5% | $151,200 +3.2% |
| 1998 | $2,669 | $146,500 |
Find assessor info on the county website
Monthly payment
Est. payment
Payment breakdown
Explore the cost of this home by adjusting the details. Changes won't be saved.Climate risks
Neighborhood: 01450
Nearby schools
Schools provided by the listing agent
- Elementary: Florence Roche
- Middle: Gdrms
- High: Gdrhs
Source: MLS PIN. This data may not be complete. We recommend contacting the local school district to confirm school assignments for this home.
Similar homes
- $820,0004 bd3 ba3.5k sqft140 Paquawket Path, Groton, MA 01450For Sale
 MLS ID #73585358, Walter Zenkin, The Zenkin Realty Group LLC. MLS PIN
- $830,0003 bd3 ba2.9k sqft533 Lowell Rd, Groton, MA 01450For Sale
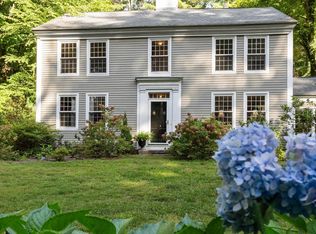 MLS ID #73579160, Lisa Stahovec, Keller Williams Realty Boston Northwest. MLS PIN
- $899,9004 bd3 ba2.9k sqft149 Pepperell Rd, Groton, MA 01450For Sale
 MLS ID #73578647, Rachel Kiley, Compass. MLS PIN
- $755,0004 bd3 ba2.4k sqft2 Orion Rd, Pepperell, MA 01463For Sale
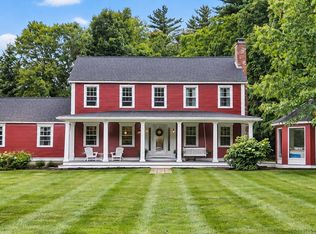 MLS ID #73581827, Gretchen Archambault, Barrett Sotheby's International Realty. MLS PIN
