New Construction starting soon!! Presenting an exceptional opportunity at 91 Chicopee Row in the highly desirable Town of Groton. This 2368 sq ft single-family colonial home features 3 bedrooms, 2 1/2 bathrooms, a first-floor office and two-car garage. This all-electric home is extremely energy-efficient and will come complete with solar panels. As a semi-custom property, it includes generous allowances and many upgraded features, with additional options available to complete the attic and/or basement areas.
New construction
$1,050,000
91 Chicopee Row, Groton, MA 01450
3beds
2,368sqft
Single Family Residence
Built in 2026
1.1 Acres Lot
$1,042,900 Zestimate®
$443/sqft
$-- HOA
What's special
Solar panelsTwo-car garageFirst-floor office
- 8 days
- 325
- 14
Zillow last checked:
Listing updated:
Listed by:
Renee Johnson 978-349-8414,
Applewood Realty 978-649-2727,
Renee Johnson 978-349-8414
Source: MLS PIN,MLS#: 73567784
Facts & features
Interior
Bedrooms & bathrooms
- Bedrooms: 3
- Bathrooms: 3
- Full bathrooms: 2
- 1/2 bathrooms: 1
Primary bedroom
- Features: Vaulted Ceiling(s), Walk-In Closet(s), Flooring - Hardwood, High Speed Internet Hookup, Recessed Lighting
- Level: Second
- Area: 506
- Dimensions: 22 x 23
Bedroom 2
- Features: Closet, Flooring - Wall to Wall Carpet
- Level: Second
- Area: 154
- Dimensions: 14 x 11
Bedroom 3
- Features: Closet, Flooring - Wall to Wall Carpet
- Level: Second
- Area: 154
- Dimensions: 14 x 11
Primary bathroom
- Features: Yes
Bathroom 1
- Features: Bathroom - Half, Flooring - Stone/Ceramic Tile, Countertops - Stone/Granite/Solid, Dryer Hookup - Electric, Washer Hookup
- Level: First
Bathroom 2
- Features: Bathroom - 3/4, Bathroom - Double Vanity/Sink, Bathroom - Tiled With Shower Stall, Bathroom - With Tub, Closet - Linen, Flooring - Stone/Ceramic Tile, Countertops - Stone/Granite/Solid
- Level: Second
Bathroom 3
- Features: Bathroom - Full, Bathroom - Double Vanity/Sink, Bathroom - With Tub & Shower, Closet - Linen, Flooring - Stone/Ceramic Tile, Countertops - Stone/Granite/Solid
- Level: Second
Kitchen
- Features: Flooring - Hardwood, Dining Area, Countertops - Stone/Granite/Solid, Kitchen Island, Deck - Exterior, Recessed Lighting, Stainless Steel Appliances
- Level: First
- Area: 272
- Dimensions: 17 x 16
Living room
- Features: Flooring - Hardwood, High Speed Internet Hookup, Open Floorplan, Recessed Lighting
- Level: First
- Area: 320
- Dimensions: 20 x 16
Office
- Features: Flooring - Hardwood, French Doors, High Speed Internet Hookup
- Level: First
- Area: 90
- Dimensions: 9 x 10
Heating
- ENERGY STAR Qualified Equipment, Air Source Heat Pumps (ASHP)
Cooling
- ENERGY STAR Qualified Equipment, Air Source Heat Pumps (ASHP)
Appliances
- Included: Electric Water Heater, Water Heater, ENERGY STAR Qualified Dishwasher, Range Hood, Range, Plumbed For Ice Maker
- Laundry: Electric Dryer Hookup, Washer Hookup
Features
- High Speed Internet Hookup, Home Office
- Flooring: Tile, Carpet, Hardwood, Flooring - Hardwood
- Doors: French Doors, Insulated Doors
- Windows: Insulated Windows
- Basement: Full,Walk-Out Access,Unfinished
- Has fireplace: No
Interior area
- Total structure area: 2,368
- Total interior livable area: 2,368 sqft
- Finished area above ground: 2,368
Property
Parking
- Total spaces: 4
- Parking features: Attached, Garage Door Opener, Paved Drive, Off Street, Paved
- Attached garage spaces: 2
- Uncovered spaces: 2
Accessibility
- Accessibility features: No
Features
- Patio & porch: Porch, Deck - Composite
- Exterior features: Porch, Deck - Composite, Rain Gutters
- Frontage length: 145.00
Lot
- Size: 1.1 Acres
- Features: Wooded, Gentle Sloping
Details
- Foundation area: 1120
- Parcel number: 4305110
- Zoning: RA
Construction
Type & style
- Home type: SingleFamily
- Architectural style: Colonial
- Property subtype: Single Family Residence
Materials
- Frame
- Foundation: Concrete Perimeter
- Roof: Shingle
Condition
- New construction: Yes
- Year built: 2026
Details
- Warranty included: Yes
Utilities & green energy
- Electric: 110 Volts, 220 Volts, Circuit Breakers, 200+ Amp Service, Net Meter
- Sewer: Private Sewer
- Water: Public
- Utilities for property: for Electric Range, for Electric Dryer, Washer Hookup, Icemaker Connection
Green energy
- Energy efficient items: Thermostat
- Energy generation: Solar
Community & HOA
Community
- Features: Shopping, Walk/Jog Trails, Golf, Conservation Area, Private School, Public School
HOA
- Has HOA: No
Location
- Region: Groton
Financial & listing details
- Price per square foot: $443/sqft
- Tax assessed value: $20,500
- Annual tax amount: $313
- Date on market: 8/25/2026
- Road surface type: Paved
Estimated market value
$1,042,900
$991,000 - $1.10M
$4,129/mo
Price history
| Date | Event | Price |
|---|---|---|
| 8/25/2026 | Listed for sale | $1,050,000+320.2%$443/sqft |
Source: MLS PIN #73567784 Report a problem | ||
| 8/7/2026 | Sold | $249,900$106/sqft |
Source: MLS PIN #73443933 Report a problem | ||
| 6/22/2026 | Pending sale | $249,900$106/sqft |
Source: MLS PIN #73443933 Report a problem | ||
| 11/19/2025 | Price change | $249,900-10.7%$106/sqft |
Source: MLS PIN #73443933 Report a problem | ||
| 10/30/2025 | Price change | $279,900-6.7%$118/sqft |
Source: MLS PIN #73443933 Report a problem | ||
| 10/15/2025 | Listed for sale | $299,900$127/sqft |
Source: MLS PIN #73443933 Report a problem | ||
Public tax history
| Year | Property taxes | Tax assessment |
|---|---|---|
| 2025 | $313 +1.3% | $20,500 |
| 2024 | $309 -3.7% | $20,500 |
| 2023 | $321 +5.9% | $20,500 +16.5% |
| 2022 | $303 +1.3% | $17,600 +3.5% |
| 2021 | $299 +2.4% | $17,000 +1.2% |
| 2020 | $292 -3% | $16,800 +1.2% |
| 2019 | $301 -1% | $16,600 +1.8% |
| 2018 | $304 +3.4% | $16,300 +1.2% |
| 2017 | $294 -90% | $16,100 -89.7% |
| 2016 | $2,937 +2.8% | $156,400 |
| 2015 | $2,857 +5.1% | $156,400 |
| 2014 | $2,718 +3.1% | $156,400 |
| 2013 | $2,635 +1.5% | $156,400 -3.1% |
| 2012 | $2,595 -6.7% | $161,400 -4.9% |
| 2011 | $2,781 +3.1% | $169,800 -0.6% |
| 2010 | $2,697 -7.6% | $170,900 -16.2% |
| 2009 | $2,920 +3.3% | $203,900 |
| 2008 | $2,828 +47.1% | $203,900 +46.1% |
| 2007 | $1,922 | $139,600 |
Find assessor info on the county website
Monthly payment
Est. payment
Payment breakdown
Explore the cost of this home by adjusting the details. Changes won't be saved.Climate risks
Neighborhood: 01450
Nearby schools
Schools provided by the listing agent
- Elementary: Florence Roche Elementary
- Middle: Groton-Dunstable Regional Ms
- High: Groton-Dunstable Regional Hs
Source: MLS PIN. This data may not be complete. We recommend contacting the local school district to confirm school assignments for this home.
Similar homes
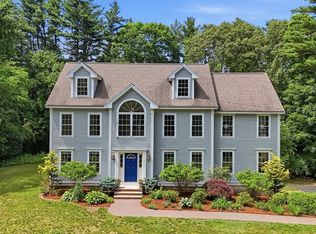
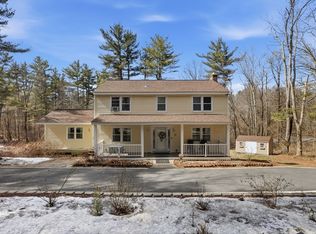
- $819,9004 bd3 ba2.7k sqft197 Mill St, Groton, MA 01450For Sale
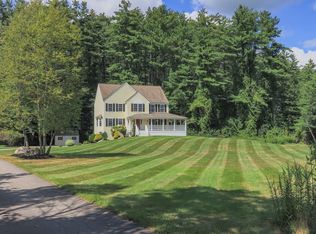 MLS ID #73568820, Rachel Kiley, Compass. MLS PIN
 - $1,069,0004 bd3 ba2.5k sqft102 Mount Lebanon St, Pepperell, MA 01463For Sale
 MLS ID #73538502, Barry Cunningham, Coldwell Banker Realty. MLS PIN
 - $850,0004 bd4 ba2.7k sqft91 Gratuity Rd #A, Groton, MA 01450For Sale
 MLS ID #73547696, Cheryl King, MRM Associates. MLS PIN
 - $1,069,9004 bd3 ba2.3k sqft129 Old Westford Rd, Chelmsford, MA 01824For Sale
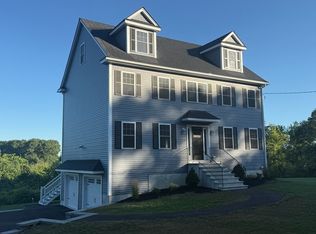 MLS ID #73528212, Paul Dunton, RE/MAX Triumph Realty. MLS PIN
