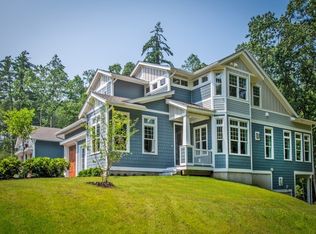

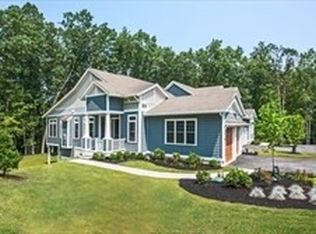
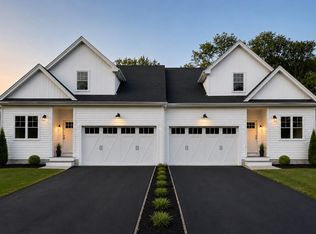
First resale in this Luxury 55+ community of Twin Villa craftsman style homes at Shepley Hill on 45+ acres abutting the Nashua River Rail Trail. Unmatched quality and elegant details showcased throughout this luxury unit. Foyer greets you with an office on your right offering custom built-in bookshelves and cabinets. The dining room is open to the fireplaced living room with a coffered ceiling flowing into the gorgeous eat-in-kitchen with beautiful cabinets & calacatta countertops. The sunroom is a spectacular feature continuing onto the private back deck overlooking conservation land. First floor primary suite has a custom walk-in closet, full bath w/ double sink vanity & curbless tile shower. Half bath/laundry complete first floor. Family room, full bath, & 2nd bedroom are on the upper level along with a storage room that could be easily finished. Lower level walk-out plumbed for full bath w/ sliders lead onto patio with stairs leading back to the front yard along w/ another patio.
For sale
Price cut: $30K (9/22)
$1,120,000
70 Legacy Ln #B, Groton, MA 01450
2beds
2,274sqft
Condominium, Townhouse
Built in 2024
45 Acres Lot
$1,086,900 Zestimate®
$493/sqft
$900/mo HOA
What's special
Curbless tile showerCraftsman style homesSliders lead onto patioCoffered ceilingFirst floor primary suiteLower level walk-outBeautiful cabinets
- 123 days
- 339
- 6
Zillow last checked:
Listing updated:
Listed by:
Rachel Kiley 617-513-7984,
Compass 617-206-3333
Source: MLS PIN,MLS#: 73534414
Facts & features
Interior
Bedrooms & bathrooms
- Bedrooms: 2
- Bathrooms: 3
- Full bathrooms: 2
- 1/2 bathrooms: 1
Primary bedroom
- Features: Bathroom - Full, Closet - Linen, Walk-In Closet(s), Flooring - Hardwood, Crown Molding, Decorative Molding
- Level: First
- Area: 276
- Dimensions: 23 x 12
Bedroom 2
- Features: Closet, Flooring - Wall to Wall Carpet, High Speed Internet Hookup
- Level: Second
- Area: 154
- Dimensions: 14 x 11
Primary bathroom
- Features: Yes
Bathroom 1
- Features: Bathroom - Half, Flooring - Hardwood, Wainscoting
- Level: First
Bathroom 2
- Features: Bathroom - Full, Bathroom - Double Vanity/Sink, Bathroom - Tiled With Shower Stall, Closet - Linen, Flooring - Stone/Ceramic Tile, Countertops - Stone/Granite/Solid
- Level: First
Bathroom 3
- Features: Bathroom - Full, Bathroom - Tiled With Tub & Shower, Flooring - Stone/Ceramic Tile, Countertops - Stone/Granite/Solid
- Level: Second
Dining room
- Features: Flooring - Hardwood, Chair Rail, Open Floorplan, Wainscoting, Crown Molding, Decorative Molding
- Level: Main,First
- Area: 176
- Dimensions: 11 x 16
Family room
- Features: Flooring - Wall to Wall Carpet, High Speed Internet Hookup
- Level: Second
- Area: 437
- Dimensions: 23 x 19
Kitchen
- Features: Flooring - Hardwood, Balcony / Deck, Countertops - Stone/Granite/Solid, Kitchen Island, Breakfast Bar / Nook, Cabinets - Upgraded, High Speed Internet Hookup, Open Floorplan, Recessed Lighting, Stainless Steel Appliances
- Level: Main,First
- Area: 192
- Dimensions: 16 x 12
Living room
- Features: Flooring - Hardwood, High Speed Internet Hookup, Open Floorplan, Recessed Lighting, Wainscoting, Crown Molding
- Level: Main,First
- Area: 252
- Dimensions: 18 x 14
Office
- Features: Flooring - Hardwood, Cabinets - Upgraded
- Level: First
- Area: 120
- Dimensions: 12 x 10
Heating
- Forced Air, Propane
Cooling
- Central Air
Appliances
- Included: Range, Dishwasher, Microwave, Refrigerator, Range Hood, Plumbed For Ice Maker
- Laundry: First Floor, In Unit, Electric Dryer Hookup, Washer Hookup
Features
- Cabinets - Upgraded, Entrance Foyer, Office, Sun Room, Finish - Sheetrock, Internet Available - DSL
- Flooring: Tile, Carpet, Hardwood, Flooring - Hardwood
- Doors: Insulated Doors
- Windows: Insulated Windows, Screens
- Has basement: Yes
- Number of fireplaces: 1
- Fireplace features: Living Room
- Common walls with other units/homes: End Unit
Interior area
- Total structure area: 2,274
- Total interior livable area: 2,274 sqft
- Finished area above ground: 2,274
Property
Parking
- Total spaces: 6
- Parking features: Attached, Garage Door Opener, Deeded, Paved
- Attached garage spaces: 2
- Uncovered spaces: 4
Features
- Entry location: Unit Placement(Walkout)
- Patio & porch: Porch, Deck - Vinyl, Patio
- Exterior features: Balcony / Deck, Porch, Deck - Vinyl, Patio, Decorative Lighting, Screens, Rain Gutters, Professional Landscaping, Sprinkler System
- Fencing: Security
Lot
- Size: 45 Acres
Details
- Parcel number: 5238592
- Zoning: Res
Construction
Type & style
- Home type: Townhouse
- Property subtype: Condominium, Townhouse
Materials
- Frame, Stone, Conventional (2x4-2x6)
- Roof: Shingle
Condition
- Year built: 2024
Utilities & green energy
- Electric: 200+ Amp Service
- Sewer: Private Sewer
- Water: Well
- Utilities for property: for Electric Range, for Electric Dryer, Washer Hookup, Icemaker Connection
Green energy
- Energy efficient items: Thermostat
Community & HOA
Community
- Features: Public Transportation, Shopping, Tennis Court(s), Park, Walk/Jog Trails, Stable(s), Golf, Medical Facility, Bike Path, Conservation Area, Highway Access, House of Worship, Private School, Public School, T-Station, Adult Community
- Senior community: Yes
HOA
- Services included: Water, Sewer, Insurance, Maintenance Structure, Road Maintenance, Maintenance Grounds, Snow Removal, Trash, Reserve Funds
- HOA fee: $900 monthly
Location
- Region: Groton
Financial & listing details
- Price per square foot: $493/sqft
- Tax assessed value: $1,068,700
- Annual tax amount: $15,860
- Date on market: 6/12/2026
Estimated market value
$1,086,900
$1.03M - $1.14M
$4,889/mo
Price history
| Date | Event | Price |
|---|---|---|
| 9/22/2026 | Price change | $1,120,000-2.6%$493/sqft |
Source: MLS PIN #73534414 Report a problem | ||
| 7/14/2026 | Price change | $1,150,000-4.2%$506/sqft |
Source: MLS PIN #73534414 Report a problem | ||
| 6/11/2026 | Listed for sale | $1,200,000+10.4%$528/sqft |
Source: MLS PIN #73534414 Report a problem | ||
| 5/16/2024 | Sold | $1,086,936$478/sqft |
Source: Public Record Report a problem | ||
Public tax history
| Year | Property taxes | Tax assessment |
|---|---|---|
| 2025 | $15,860 | $1,040,000 |
| 2024 | -- | -- |
Find assessor info on the county website
Monthly payment
Est. payment
Payment breakdown
Explore the cost of this home by adjusting the details. Changes won't be saved.Climate risks
Neighborhood: 01450
Nearby schools
Schools provided by the listing agent
- Elementary: Florence Roche
- Middle: Gdms
- High: Gdrhs
Source: MLS PIN. This data may not be complete. We recommend contacting the local school district to confirm school assignments for this home.
Similar homes
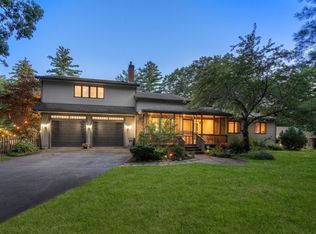
- $995,0004 bd3 ba2.5k sqft138 Sand Hill Rd, Groton, MA 01450For Sale
 MLS ID #73572421, Lucille Murray, Better Homes and Gardens Real Estate - The Shanahan Group. MLS PIN
 - $899,9004 bd3 ba2.9k sqft149 Pepperell Rd, Groton, MA 01450For Sale
 MLS ID #73578647, Rachel Kiley, Compass. MLS PIN
 - $829,5004 bd4 ba2.7k sqft91 Gratuity Rd #A, Groton, MA 01450For Sale
 MLS ID #73547696, Cheryl King, MRM Associates. MLS PIN
 - $1,175,0003 bd3 ba2.7k sqft52 Depot Road, Hollis, NH 03049Active
 MLS ID #5101307, Sharon K McCaffrey. PrimeMLS
