Rare opportunity to enjoy easy, low-maintenance living in Groton's sought-after active adult 55+ community, surrounded by lovely green space and peaceful natural views. This sun-filled condo offers a welcoming open floor plan with 9' ceilings, quality finishes and HW flooring throughout the main living areas. The spacious living room features a gas fireplace and sliders to a lovely deck with awning, perfect for morning coffee, outdoor dining or simply relaxing and enjoying the surroundings. The expansive kitchen offers quartz counters, SS appliances, a center island and generous dining area. The first-floor primary suite features a walk-in closet and beautiful bath with tiled walk-in shower and double vanity. A 1/2 bath with laundry completes the main level. Upstairs are two large bedrooms, a lovely full bath and abundant storage. The unfinished LL offers excellent potential for future living space, hobbies, fitness or storage. An attached 2-car garage, public water and pet-friendly community add to the ease of everyday living. Surrounded by nearly 9 acres abutting Rocky Hill Wildlife Sanctuary with 400+ acres of trails. Enjoy low-maintenance living just minutes to Groton Center, restaurants, shopping, Rte 495 and The Point. 63A Hummingbird Lane a wonderful place to call home!
For sale
Price cut: $10K (10/6)
$790,000
63 Hummingbird Ln #A, Groton, MA 01450
3beds
2,154sqft
Condominium
Built in 2018
-- sqft lot
$-- Zestimate®
$367/sqft
$461/mo HOA
What's special
Gas fireplaceQuality finishesLovely deck with awningSun-filled condoFirst-floor primary suiteCenter islandWelcoming open floor plan
- 51 days
- 609
- 13
Likely to sell faster than
Zillow last checked:
Listing updated:
Listed by:
Jenepher Spencer 978-618-5262,
Coldwell Banker Realty - Westford 978-692-2121
Source: MLS PIN,MLS#: 73568440
Facts & features
Interior
Bedrooms & bathrooms
- Bedrooms: 3
- Bathrooms: 3
- Full bathrooms: 2
- 1/2 bathrooms: 1
Primary bedroom
- Features: Bathroom - 3/4, Walk-In Closet(s), Flooring - Wall to Wall Carpet
- Level: First
- Area: 271.14
- Dimensions: 18.92 x 14.33
Bedroom 2
- Features: Closet, Flooring - Wall to Wall Carpet
- Level: Second
- Area: 288.01
- Dimensions: 14.83 x 19.42
Bedroom 3
- Features: Closet, Flooring - Wall to Wall Carpet
- Level: Second
- Area: 504.12
- Dimensions: 19.08 x 26.42
Primary bathroom
- Features: Yes
Bathroom 1
- Features: Bathroom - Half, Flooring - Stone/Ceramic Tile, Countertops - Stone/Granite/Solid, Dryer Hookup - Electric, Washer Hookup
- Level: First
- Area: 53.75
- Dimensions: 7.5 x 7.17
Bathroom 2
- Features: Bathroom - 3/4, Bathroom - Double Vanity/Sink, Closet, Flooring - Stone/Ceramic Tile, Countertops - Stone/Granite/Solid
- Level: First
- Area: 104.27
- Dimensions: 8.75 x 11.92
Bathroom 3
- Features: Bathroom - Full, Bathroom - With Tub & Shower, Flooring - Stone/Ceramic Tile, Countertops - Stone/Granite/Solid
- Level: Second
- Area: 66.67
- Dimensions: 10 x 6.67
Dining room
- Features: Flooring - Hardwood, Open Floorplan
- Level: First
- Area: 133.18
- Dimensions: 18.58 x 7.17
Kitchen
- Features: Flooring - Hardwood, Pantry, Countertops - Stone/Granite/Solid, Kitchen Island, Open Floorplan, Recessed Lighting, Stainless Steel Appliances, Gas Stove
- Level: Main,First
- Area: 182.94
- Dimensions: 14.83 x 12.33
Living room
- Features: Flooring - Hardwood, Deck - Exterior, Exterior Access, Open Floorplan, Slider
- Level: First
- Area: 266.36
- Dimensions: 18.58 x 14.33
Heating
- Forced Air, Natural Gas
Cooling
- Central Air
Appliances
- Included: Range, Dishwasher, Microwave, Refrigerator, Washer, Dryer
- Laundry: Flooring - Stone/Ceramic Tile, First Floor, In Unit
Features
- Flooring: Wood, Tile, Carpet
- Windows: Insulated Windows, Screens
- Has basement: Yes
- Number of fireplaces: 1
- Fireplace features: Living Room
- Common walls with other units/homes: End Unit
Interior area
- Total structure area: 2,154
- Total interior livable area: 2,154 sqft
- Finished area above ground: 2,154
- Finished area below ground: 0
Property
Parking
- Total spaces: 6
- Parking features: Attached, Garage Door Opener, Storage, Paved
- Attached garage spaces: 2
- Uncovered spaces: 4
Features
- Entry location: Unit Placement(Walkout)
- Patio & porch: Deck - Wood
- Exterior features: Deck - Wood, Screens, Rain Gutters, Professional Landscaping, Sprinkler System
Details
- Parcel number: M:0120 B:0002 L:004019A,5039536
- Zoning: res
Construction
Type & style
- Home type: Condo
- Property subtype: Condominium
- Attached to another structure: Yes
Materials
- Frame
- Roof: Shingle
Condition
- Year built: 2018
Utilities & green energy
- Electric: Circuit Breakers, 200+ Amp Service
- Sewer: Private Sewer
- Water: Public
- Utilities for property: for Gas Range
Community & HOA
Community
- Features: Shopping, Pool, Tennis Court(s), Park, Walk/Jog Trails, Stable(s), Golf, Medical Facility, Bike Path, Conservation Area, Highway Access, House of Worship, Private School, Public School, Adult Community
HOA
- Services included: Sewer, Insurance, Maintenance Structure, Road Maintenance, Maintenance Grounds, Snow Removal, Trash, Reserve Funds
- HOA fee: $461 monthly
Location
- Region: Groton
Financial & listing details
- Price per square foot: $367/sqft
- Tax assessed value: $798,800
- Annual tax amount: $11,806
- Date on market: 8/26/2026
Estimated market value
Not available
Estimated sales range
Not available
Not available
Price history
| Date | Event | Price |
|---|---|---|
| 10/6/2026 | Price change | $790,000-1.3%$367/sqft |
Source: MLS PIN #73568440 Report a problem | ||
| 9/9/2026 | Price change | $800,000-3%$371/sqft |
Source: MLS PIN #73568440 Report a problem | ||
| 8/26/2026 | Listed for sale | $825,000$383/sqft |
Source: MLS PIN #73568440 Report a problem | ||
Public tax history
Tax history is unavailable.
Monthly payment
Est. payment
Payment breakdown
Explore the cost of this home by adjusting the details. Changes won't be saved.Climate risks
Neighborhood: 01450
Similar homes
- $899,9004 bd3 ba2.9k sqft149 Pepperell Rd, Groton, MA 01450For Sale
 MLS ID #73578647, Rachel Kiley, Compass. MLS PIN
 - $829,5004 bd4 ba2.7k sqft91 Gratuity Rd #A, Groton, MA 01450For Sale
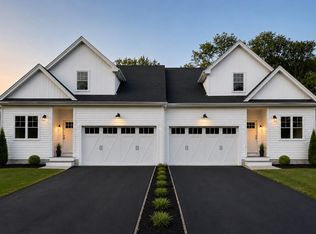 MLS ID #73547696, Cheryl King, MRM Associates. MLS PIN
 - $820,0003 bd3 ba2.5k sqft164 Main Street #2, Westford, MA 01886Active
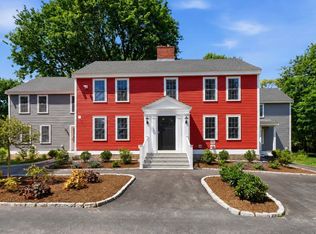 MLS ID #5100622, Jessica Donahue. PrimeMLS
 - $799,9004 bd3 ba2.1k sqft368 Hill Rd, Boxboro, MA 01719For Sale
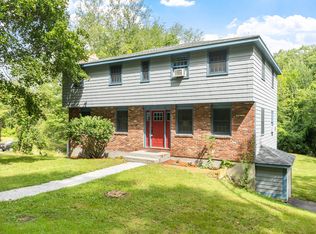 MLS ID #73554064, Kristin B. Hilberg, Keller Williams Realty Boston Northwest. MLS PIN
