Welcome to 4 Jackson Rd in Chelmsford, where comfort, convenience, and style come together. Built in 2023, this beautifully maintained home offers the peace of mind of modern construction, with like-new major systems, mechanicals, roof, windows, and appliances. The sun-filled main level features an open-concept living and dining area, a spacious kitchen with pantry, and access to a private balcony - perfect for morning coffee or evening relaxation. The upper level offers a generous primary suite with an en-suite bath, two additional bedrooms, a second full bath, and the convenience of same-floor laundry. The walk-out lower level features a spacious recreation room, private office, utility room, and an attached garage, providing flexible space for working from home, entertaining, a home gym, or everyday living. Ideally located near shopping, restaurants, parks, and major highways, this move-in ready home offers the perfect blend of modern design, space, functionality, and an unbeatable location.
For sale
Price cut: $14.9K (9/10)
$785,000
4 Jackson Rd, North Chelmsford, MA 01863
3beds
2,300sqft
Condominium, Townhouse
Built in 2023
-- sqft lot
$-- Zestimate®
$341/sqft
$283/mo HOA
What's special
Same-floor laundryAttached garageSun-filled main levelWalk-out lower levelPrivate officeTwo additional bedroomsUtility room
- 49 days
- 432
- 17
Zillow last checked:
Listing updated:
Listed by:
Uma Vadher 857-207-1177,
eRealty Advisors, Inc. 617-729-2618
Source: MLS PIN,MLS#: 73557433
Facts & features
Interior
Bedrooms & bathrooms
- Bedrooms: 3
- Bathrooms: 3
- Full bathrooms: 2
- 1/2 bathrooms: 1
Primary bedroom
- Features: Bathroom - Full, Walk-In Closet(s), Flooring - Hardwood
- Level: Third
Bedroom 2
- Features: Closet, Flooring - Hardwood
- Level: Third
Bedroom 3
- Features: Closet, Flooring - Hardwood
- Level: Third
Bathroom 1
- Features: Bathroom - Half, Countertops - Stone/Granite/Solid
- Level: Second
Bathroom 2
- Features: Bathroom - Full, Countertops - Stone/Granite/Solid
- Level: Third
Bathroom 3
- Features: Bathroom - Full, Countertops - Stone/Granite/Solid
- Level: Third
Dining room
- Features: Flooring - Hardwood, Lighting - Overhead
- Level: Second
Family room
- Features: Flooring - Laminate, Exterior Access
- Level: First
Kitchen
- Features: Closet/Cabinets - Custom Built, Flooring - Hardwood, Pantry, Countertops - Stone/Granite/Solid, Kitchen Island, Breakfast Bar / Nook, Recessed Lighting, Stainless Steel Appliances
- Level: Main,Second
Living room
- Features: Flooring - Hardwood, Lighting - Overhead
- Level: Second
Office
- Features: Flooring - Laminate, Window(s) - Bay/Bow/Box
- Level: First
Heating
- Natural Gas, Unit Control
Cooling
- Central Air, Unit Control
Appliances
- Included: Range, Dishwasher, Microwave, Refrigerator
- Laundry: Washer Hookup, Third Floor
Features
- Home Office
- Flooring: Laminate
- Windows: Bay/Bow/Box
- Has basement: No
- Number of fireplaces: 1
- Fireplace features: Living Room
Interior area
- Total structure area: 2,300
- Total interior livable area: 2,300 sqft
- Finished area above ground: 2,300
Property
Parking
- Total spaces: 3
- Parking features: Attached
- Attached garage spaces: 1
- Uncovered spaces: 2
Features
- Patio & porch: Deck - Composite, Patio
- Exterior features: Deck - Composite, Patio
Details
- Zoning: RB
Construction
Type & style
- Home type: Townhouse
- Property subtype: Condominium, Townhouse
Condition
- Year built: 2023
Utilities & green energy
- Sewer: Public Sewer
- Water: Public, Individual Meter
Community & HOA
HOA
- Services included: Insurance, Maintenance Structure, Road Maintenance, Maintenance Grounds, Snow Removal
- HOA fee: $283 monthly
Location
- Region: North Chelmsford
Financial & listing details
- Price per square foot: $341/sqft
- Tax assessed value: $685,500
- Annual tax amount: $9,213
- Date on market: 8/9/2026
Estimated market value
Not available
Estimated sales range
Not available
Not available
Price history
| Date | Event | Price |
|---|---|---|
| 9/10/2026 | Price change | $785,000-1.9%$341/sqft |
Source: MLS PIN #73557433 Report a problem | ||
| 7/31/2026 | Listed for sale | $799,900+15.1%$348/sqft |
Source: MLS PIN #73557433 Report a problem | ||
| 8/7/2023 | Sold | $695,000-0.6%$302/sqft |
Source: MLS PIN #72953491 Report a problem | ||
| 5/11/2023 | Price change | $699,000-2.8%$304/sqft |
Source: MLS PIN #72953491 Report a problem | ||
| 4/18/2023 | Price change | $719,000-3.2%$313/sqft |
Source: MLS PIN #72953491 Report a problem | ||
| 3/19/2023 | Listed for sale | $742,500+0.5%$323/sqft |
Source: MLS PIN #72953491 Report a problem | ||
| 6/3/2022 | Listing removed | -- |
Source: MLS PIN #72953491 Report a problem | ||
| 5/10/2022 | Contingent | $739,000$321/sqft |
Source: MLS PIN #72953491 Report a problem | ||
| 3/16/2022 | Listed for sale | $739,000$321/sqft |
Source: MLS PIN #72953491 Report a problem | ||
Public tax history
Tax history is unavailable.
Monthly payment
Est. payment
Payment breakdown
Explore the cost of this home by adjusting the details. Changes won't be saved.Climate risks
Neighborhood: North Chelmsford
Similar homes
- $689,9992 bd3 ba2.3k sqft65 Dunstable Road Condominium, North Chelmsford, MA 01863For Sale
 MLS ID #73560966, Shlomi Geva, REMAX Andrew Realty Services. MLS PIN
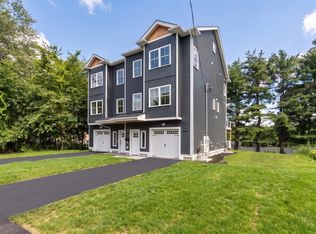
 - $689,9992 bd3 ba2.3k sqft65 Dunstable Rd #A, North Chelmsford, MA 01863For Sale
 MLS ID #73560882, Shlomi Geva, REMAX Andrew Realty Services. MLS PIN
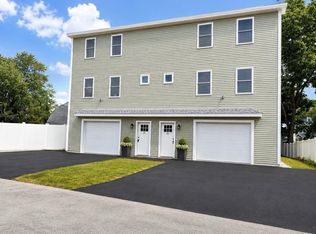
 - $750,0003 bd2 ba1.5k sqft28 Quigley Ave #28, North Chelmsford, MA 01863For Sale
 MLS ID #73563909, Donna Murray, Coldwell Banker Realty - Westford. MLS PIN
 - $745,0002 bd3 ba2.1k sqft164 Main St Unit A, Westford, MA 01886New Construction
 MLS ID #73554269, Jessica Donahue, LAER Realty Partners. MLS PIN
