The perfect blend of New England charm and modern colonial comfort. Newly completed in 2026, this 2,500± sq. ft. townhome offers 8 rooms, 3 bedrooms, 2.5 baths, six fireplaces, exposed beams, red oak hardwood floors, and timeless architectural details, including custom wainscoting, architectural trim & detailed millwork throughout. The thoughtfully designed floor plan features multiple living spaces and an open-concept kitchen with quartz countertops, a center island, breakfast bar, energy-efficient stainless steel appliances, and direct access to a private patio. A grand formal entry, first-floor powder room, dedicated second-floor laundry room, and a luxurious primary suite w/ a walk-in closet, quartz vanity, and ceramic tile shower complete the home. Set on 2.17 landscaped acres with a play court, guest parking and a U-shaped driveway. Minutes to Westford Center, shopping, dining, Routes 495, 225, 3, 3A, 40 & 4, Westford's award-winning schools, and tax-free New Hampshire shopping.
Active
Listed by: LAER Realty Partners/Chelmsford • Jessica Donahue
Price cut: $35.1K (7/28)
$859,900
164 Main Street #2, Westford, MA 01886
3beds
2,500sqft
Condominium
Built in 2026
-- sqft lot
$857,400 Zestimate®
$344/sqft
$-- HOA
What's special
Ceramic tile showerTimeless architectural detailsOpen-concept kitchenMultiple living spacesBreakfast barExposed beamsRed oak hardwood floors
- 47 days
- 404
- 12
Zillow last checked:
Listing updated:
Listed by:
Jessica Donahue,
LAER Realty Partners/Chelmsford 978-251-8221
Source: PrimeMLS,MLS#: 5100622
Facts & features
Interior
Bedrooms & bathrooms
- Bedrooms: 3
- Bathrooms: 3
- Full bathrooms: 2
- 1/2 bathrooms: 1
Heating
- Heat Pump, Ductless
Cooling
- Mini Split
Appliances
- Included: ENERGY STAR Qualified Dishwasher, Microwave, Electric Range, ENERGY STAR Qualified Refrigerator, Induction Cooktop, Exhaust Fan
- Laundry: Laundry Hook-ups, 2nd Floor Laundry
Features
- Dining Area, Hearth, Kitchen Island, Kitchen/Dining, LED Lighting, Primary BR w/ BA, Natural Light, Natural Woodwork, Walk-In Closet(s), Walk-in Pantry, Programmable Thermostat
- Flooring: Ceramic Tile, Combination, Hardwood
- Windows: Screens
- Basement: Crawl Space,Partial,Basement Stairs,Walk-Out Access
- Attic: Pull Down Stairs
- Number of fireplaces: 3
- Fireplace features: Wood Burning, 1 Fireplace, 2 Fireplaces, 3+ Fireplaces
Interior area
- Total structure area: 2,500
- Total interior livable area: 2,500 sqft
- Finished area above ground: 2,500
- Finished area below ground: 0
Property
Parking
- Parking features: Circular Driveway, Shared Driveway, Paved, Direct Entry, Finished, Driveway, Off Street, On Site, Parking Spaces 1 - 10
- Has uncovered spaces: Yes
Features
- Levels: Two
- Stories: 2
- Patio & porch: Patio
- Exterior features: Trash, Basketball Court, Garden, Natural Shade
Lot
- Size: 2.17 Acres
- Features: Country Setting
Details
- Parcel number: M:0032.0 P:0054 S:0002,5223759
- Zoning description: RA
- Other equipment: Sprinkler System
Construction
Type & style
- Home type: Condo
- Architectural style: Colonial
- Property subtype: Condominium
Materials
- Clapboard Exterior
- Foundation: Concrete, Fieldstone
- Roof: Shingle
Condition
- New construction: Yes
- Year built: 2026
Utilities & green energy
- Electric: Circuit Breakers
- Sewer: On-Site Septic Exists
- Utilities for property: Other
Community & HOA
Community
- Security: Hardwired Smoke Detector
HOA
- Has HOA: Yes
- Amenities included: Maintenance Structure, Master Insurance, Basketball Court, Common Acreage
- Services included: Electricity, Maintenance Grounds, Plowing, Sewer, Water, HOA Fee, For Reserves
- Additional fee info: Fee: $454
Location
- Region: Westford
Financial & listing details
- Price per square foot: $344/sqft
- Date on market: 7/19/2026
- Road surface type: Paved, Water
Estimated market value
$857,400
$815,000 - $900,000
$4,656/mo
Price history
| Date | Event | Price |
|---|---|---|
| 7/28/2026 | Price change | $859,900-3.9%$344/sqft |
Source:  PrimeMLS #5100622 Report a problem PrimeMLS #5100622 Report a problem | ||
| 7/19/2026 | Listed for sale | $895,000$358/sqft |
Source: PrimeMLS #5100622 Report a problem | ||
Public tax history
Tax history is unavailable.
Monthly payment
Est. payment
Payment breakdown
Explore the cost of this home by adjusting the details. Changes won't be saved.Climate risks
Neighborhood: 01886
Nearby schools
Schools provided by the listing agent
- Elementary: Abbot Elementary School
- Middle: Stony Brook Middle School
- High: Westford Academy
Source: PrimeMLS. This data may not be complete. We recommend contacting the local school district to confirm school assignments for this home.
Similar homes
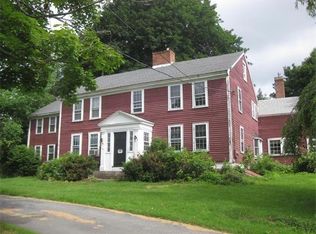
- $859,9003 bd3 ba2.5k sqft164 Main St Unit B, Westford, MA 01886New Construction
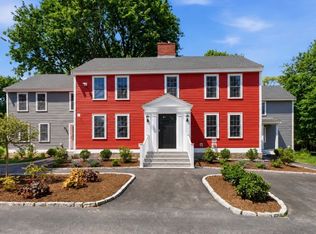 MLS ID #73542171, Jessica Donahue, LAER Realty Partners. MLS PIN
 - $775,0002 bd3 ba2.1k sqft164 Main St Unit A, Westford, MA 01886New Construction
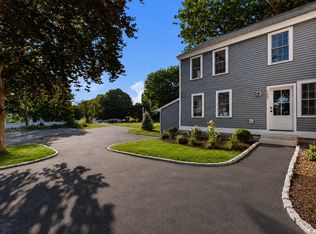 MLS ID #73554269, Jessica Donahue, LAER Realty Partners. MLS PIN
 - $840,0003 bd2 ba1.8k sqft35 Keyes Rd, Westford, MA 01886For Sale
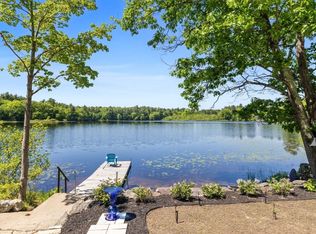 MLS ID #73525580, The Tabassi Team, RE/MAX Partners Relocation. MLS PIN
 - $824,9003 bd3 ba2.8k sqft132 Clement Road, Pelham, NH 03076Active
 MLS ID #5104823, Matt Milonopoulos. PrimeMLS
