Welcome home to this beautifully renovated Colonial, tucked away on a desirable cul-de-sac and offering the perfect blend of style, space, and privacy. Featuring 3 bedrooms and 3.5 baths, this move-in-ready home has been thoughtfully updated throughout. Recent 2026 improvements include new hardwood flooring throughout the first and second floors, fresh interior paint, a beautifully updated kitchen with new cabinetry and quartz countertops, updated bathrooms, and new LVP flooring in the finished basement. The main level offers spacious living and entertaining areas along with a versatile home office featuring French doors. Upstairs, the primary suite provides a private retreat complete with its own full bath and walk-in closet. Two additional generously sized bedrooms and another full bath complete the second floor. Need even more space? The walk-up attic is ready to be finished and customized to fit your needs whether you envision a bonus room, home office, gym, playroom, or additional living space. Enjoy year-round comfort with newly added mini-split A/C zones throughout the first and second floors. The walkout basement provides additional flexible living space and convenient access to the private backyard. Step outside to an oversized deck perfect for entertaining, dining, or simply relaxing while overlooking the peaceful surroundings. A shed with over 200 sq. ft. of storage space, built in 2023, provides plenty of additional room for outdoor equipment, tools, and more. Additional major improvements include a new roof in 2023, along with a water softener, heating system, hot water tank, and oil tank, also installed in 2023. With extensive recent updates, abundant living space, expansion potential, and a fantastic cul-de-sac setting, this home is truly ready for its next owners to move right in and enjoy!
Active
Listed by: DiPietro Group Real Estate • Shannon DiPietro
$900,000
9 Alexandra Drive, Pelham, NH 03076
3beds
3,066sqft
Single Family Residence
Built in 1996
3.62 Acres Lot
$873,100 Zestimate®
$294/sqft
$-- HOA
What's special
Fantastic cul-de-sac settingUpdated bathroomsDesirable cul-de-sacFresh interior paintAbundant living space
- 1 day |
- 687 |
- 43 |
Zillow last checked:
Listing updated:
Listed by:
Shannon DiPietro,
DiPietro Group Real Estate 603-216-5086
Source: PrimeMLS,MLS#: 5106774
Facts & features
Interior
Bedrooms & bathrooms
- Bedrooms: 3
- Bathrooms: 4
- Full bathrooms: 2
- 3/4 bathrooms: 1
- 1/2 bathrooms: 1
Heating
- Oil, Hot Water
Cooling
- Mini Split
Appliances
- Included: Dishwasher, Electric Range, Refrigerator
- Laundry: 1st Floor Laundry
Features
- Central Vacuum, Ceiling Fan(s), Dining Area, Kitchen/Dining, LED Lighting, Primary BR w/ BA, Walk-In Closet(s)
- Flooring: Hardwood, Tile, Vinyl Plank
- Basement: Daylight,Finished,Full,Partially Finished,Interior Stairs,Walkout,Exterior Entry,Walk-Out Access
Interior area
- Total structure area: 4,214
- Total interior livable area: 3,066 sqft
- Finished area above ground: 2,308
- Finished area below ground: 758
Property
Parking
- Total spaces: 2
- Parking features: Paved, Driveway, Parking Spaces 5 - 10
- Garage spaces: 2
- Has uncovered spaces: Yes
Features
- Levels: Two
- Stories: 2
- Exterior features: Deck, Shed
Lot
- Size: 3.62 Acres
- Features: Level, Wooded, Abuts Conservation
Details
- Parcel number: PLHMM217B23621
- Zoning description: R
Construction
Type & style
- Home type: SingleFamily
- Architectural style: Colonial
- Property subtype: Single Family Residence
Materials
- Wood Frame, Vinyl Siding
- Foundation: Concrete
- Roof: Asphalt Shingle
Condition
- New construction: No
- Year built: 1996
Utilities & green energy
- Electric: Circuit Breakers
- Sewer: Private Sewer
- Utilities for property: Cable Available
Community & HOA
Location
- Region: Pelham
Financial & listing details
- Price per square foot: $294/sqft
- Tax assessed value: $589,300
- Annual tax amount: $11,250
- Date on market: 8/26/2026
- Road surface type: Paved
Estimated market value
$873,100
$829,000 - $917,000
$4,532/mo
Price history
| Date | Event | Price |
|---|---|---|
| 8/26/2026 | Listed for sale | $900,000+87.5%$294/sqft |
Source:  PrimeMLS #5106774 Report a problem PrimeMLS #5106774 Report a problem | ||
| 3/1/2021 | Listing removed | -- |
Source: Owner Report a problem | ||
| 9/25/2019 | Listing removed | $3,200$1/sqft |
Source: Owner Report a problem | ||
| 9/3/2019 | Listed for rent | $3,200$1/sqft |
Source: Owner Report a problem | ||
| 8/30/2019 | Sold | $480,000-4%$157/sqft |
Source: PrimeMLS #4763948 Report a problem | ||
| 7/30/2019 | Listed for sale | $499,900$163/sqft |
Source: Lorrie Gould #4763948 Report a problem | ||
| 7/30/2019 | Pending sale | $499,900$163/sqft |
Source: Lorrie Gould #4763948 Report a problem | ||
| 7/10/2019 | Listed for sale | $499,900+190.6%$163/sqft |
Source: Lorrie Gould #4763948 Report a problem | ||
| 1/25/1996 | Sold | $172,000$56/sqft |
Source: Public Record Report a problem | ||
Public tax history
| Year | Property taxes | Tax assessment |
|---|---|---|
| 2024 | $10,802 +0.8% | $589,000 |
| 2023 | $10,714 +4.4% | $589,000 |
| 2022 | $10,260 +9.1% | $589,000 |
| 2021 | $9,400 +0.9% | $589,000 +27.7% |
| 2020 | $9,318 +4.7% | $461,300 +0.6% |
| 2019 | $8,897 +1.4% | $458,600 +12.2% |
| 2018 | $8,775 +0% | $408,900 |
| 2017 | $8,771 +2.4% | $408,900 |
| 2016 | $8,566 +0.5% | $408,900 +11.6% |
| 2015 | $8,520 +1.7% | $366,300 |
| 2014 | $8,377 | $366,300 |
| 2013 | $8,377 | $366,300 |
| 2011 | -- | -- |
Find assessor info on the county website
Monthly payment
Est. payment
Payment breakdown
Explore the cost of this home by adjusting the details. Changes won't be saved.Climate risks
Neighborhood: 03076
Nearby schools
GreatSchools rating
- 6/10Pelham Elementary SchoolGrades: PK-5Distance: 0.6 mi
- 3/10Pelham Memorial SchoolGrades: 6-8Distance: 0.6 mi
- 7/10Pelham High SchoolGrades: 9-12Distance: 0.8 mi
Schools provided by the listing agent
- Elementary: Pelham Elementary School
- Middle: Pelham Memorial School
- High: Pelham High School
Source: PrimeMLS. This data may not be complete. We recommend contacting the local school district to confirm school assignments for this home.
- $763,5003 bd2 ba2.5k sqft7 Alexandra Dr, Pelham, NH 03076Off Market
- $712,5003 bd2 ba2k sqft5 Alexandra Dr, Pelham, NH 03076Off Market
- $762,1003 bd2 ba2.2k sqft11 Alexandra Dr, Pelham, NH 03076Off Market
- $795,6003 bd3 ba2.2k sqft12 Alexandra Dr, Pelham, NH 03076Off Market
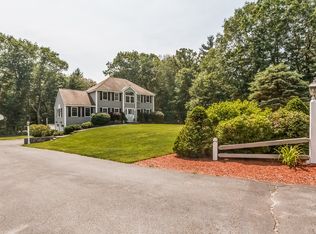
- $796,4004 bd3 ba2.2k sqft6 Alexandra Dr, Pelham, NH 03076Off Market
- $878,3004 bd5 ba3.8k sqft14 Alexandra Dr, Pelham, NH 03076Off Market
- $767,3003 bd2 ba2.1k sqft3 Alexandra Dr, Pelham, NH 03076Off Market
- $589,400-- bd-- ba-- sqft14 Alexandra Dr, Pelham, NH 03076Off Market
A local agent can set up tours, give advice and negotiate with sellers.
A local lender can help you make sure your offer is ready when you are.
Similar homes
- $--4 bd3 ba2.3k sqft4 Lemere Dr, Pelham, NH 03076Auction
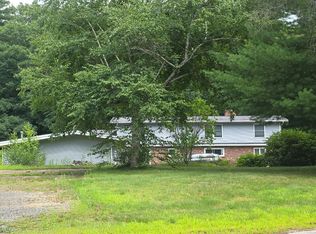 Auction.com 2
 - $874,9004 bd3 ba2.1k sqft14 Blackstone Circle, Pelham, NH 03076Active
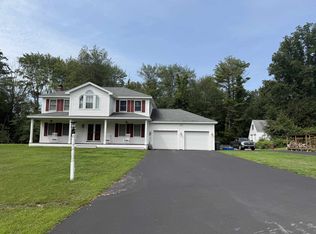 MLS ID #5105574, Susan Tisbert. PrimeMLS
 - $840,0004 bd3 ba2.8k sqft79 Wyndridge Cir, Pelham, NH 03076For Sale
 MLS ID #73559535, Team Blue, ERA Key Realty Services. MLS PIN
 - $825,0003 bd3 ba2.8k sqft190 Wyndridge Cir, Pelham, NH 03076For Sale
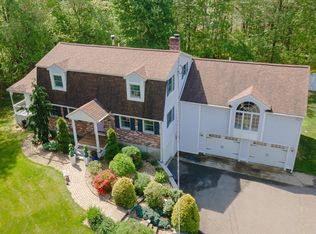 MLS ID #73521924, Susan Tisbert, Susan J. Tisbert Realty. MLS PIN
 - $729,0004 bd3 ba2.9k sqft6 Hickory Hill Road, Pelham, NH 03076ActiveMLS ID #5098421, Khedidja Naama. PrimeMLS
- $824,9003 bd3 ba2.8k sqft132 Clement Road, Pelham, NH 03076ActiveMLS ID #5104823, Matt Milonopoulos. PrimeMLS
- $777,0004 bd3 ba2.3k sqft4 Jennifer Dr, Pelham, NH 03076For SaleMLS ID #73543732, Sara Jordan, Berkshire Hathaway HomeServices Verani Realty Salem. MLS PIN
- $745,0003 bd3 ba2.1k sqft1 Peaceful Drive, Pelham, NH 03076ActiveMLS ID #5105427, Christopher Hamilton. PrimeMLS
- $999,9005 bd4 ba4.2k sqft7 Longview Circle, Pelham, NH 03076ActiveMLS ID #5101562, Monique Maynard. PrimeMLS
- $699,0005 bd2 ba2.6k sqft1 Gumpas Hill Road, Pelham, NH 03076ActiveMLS ID #5102829, D'Ann True. PrimeMLS
- $915,0003 bd4 ba2.7k sqft7 harmony Drive, Londonderry, NH 03053ActiveMLS ID #5103759, Vince DeCesare. PrimeMLS
- $--3 bd2 ba2.6k sqft57 Myrtle St, Methuen, MA 01844AuctionAuction.com 2
- $759,9004 bd2 ba2k sqft13 Patricia Street, Windham, NH 03087ActiveMLS ID #5106941, Donald Waldron. PrimeMLS
- $849,9004 bd3 ba2.9k sqft150 Lowell Road, Salem, NH 03079ActiveMLS ID #5102322, Alex Vaillancourt. PrimeMLS
- $899,5554 bd3 ba3.3k sqft4 Elijah Hill Lane, Londonderry, NH 03053ActiveMLS ID #5099058, Elizabeth Niemaszyk. PrimeMLS
- $974,9995 bd5 ba3.2k sqft341 Primrose Hill Rd, Dracut, MA 01826For SaleMLS ID #73566493, Anna Colletta, Curtis & Colletta Realty Associates. MLS PIN
- $694,9503 bd4 ba2.5k sqft25 St. Anthony Drive, Hudson, NH 03051ActiveMLS ID #5106802, Jill McGowan. PrimeMLS
- $799,9003 bd3 ba2.8k sqft33 Oriole Road, Windham, NH 03087ActiveMLS ID #5105067, Karen Fitzpatrick-Picarillo. PrimeMLS
- $1,099,9994 bd3 ba3.9k sqft3 Avalon Ct, Methuen, MA 01844For SaleMLS ID #73567173, Smith & Oak Greater Boston Group, Smith and Oak Real Estate Co.. MLS PIN
- $649,0004 bd2 ba2.3k sqft476 Pelham Rd, Dracut, MA 01826For SaleMLS ID #73569263, Cathy Lomasney, ERA Key Realty Services. MLS PIN
