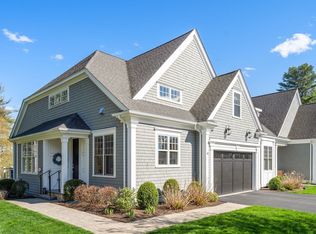
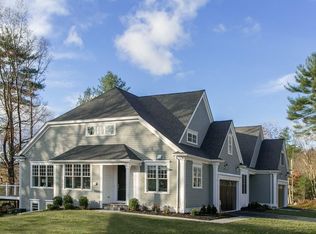
Set against a peaceful woodland backdrop, 13 Garrison Way offers exceptional privacy within Garrison Place, Carlisle’s sought-after 55+ community set on 30 scenic acres. Built in 2019, this beautifully maintained home combines the ease of condominium living with the space and feel of a single-family home. The bright, open main level features 9' ceilings, hardwood floors, detailed moldings, and a gas fireplace flanked by full-glass doors opening to a private deck surrounded by mature trees and peaceful woodland views. The kitchen offers premium appliances, abundant cabinetry, and generous counter space. A first-floor primary suite includes a custom walk-in closet, double vanity, and walk-in shower. Upstairs are a spacious second bedroom, full bath, office/den, and loft sitting area—ideal for guests, work, or hobbies. The unfinished lower level, with abundant natural light, offers excellent potential for future living space. Beautifully landscaped and surrounded by nature, the setting feels wonderfully private, yet conservation land, Estabrook Woods, trails, Concord Center, shopping, and dining are just minutes away.
For sale
$1,098,000
13 Garrison Way #13, Carlisle, MA 01741
2beds
2,385sqft
Condominium, Townhouse
Built in 2019
-- sqft lot
$1,079,100 Zestimate®
$460/sqft
$1,281/mo HOA
What's special
Walk-in showerBright open main levelHardwood floorsFirst-floor primary suiteGenerous counter spaceSpacious second bedroomPeaceful woodland backdrop
- 1 day
- 73
- 5
Zillow last checked:
Listing updated:
Listed by:
Peggy Dowcett 978-302-3988,
Coldwell Banker Realty - Concord 978-369-1000,
Sarah Dowcett-Barston 978-505-8823
Source: MLS PIN,MLS#: 73578408
Facts & features
Interior
Bedrooms & bathrooms
- Bedrooms: 2
- Bathrooms: 3
- Full bathrooms: 2
- 1/2 bathrooms: 1
Primary bedroom
- Features: Bathroom - Full, Bathroom - Double Vanity/Sink, Closet - Linen, Walk-In Closet(s), Flooring - Hardwood
- Level: First
- Area: 221
- Dimensions: 17 x 13
Bedroom 2
- Features: Flooring - Wall to Wall Carpet, Flooring - Wood
- Level: Second
- Area: 285
- Dimensions: 19 x 15
Primary bathroom
- Features: Yes
Bathroom 1
- Features: Bathroom - Half, Flooring - Wood
Bathroom 2
- Features: Bathroom - Full, Bathroom - Tiled With Tub & Shower, Flooring - Stone/Ceramic Tile
Bathroom 3
- Features: Bathroom - Full, Bathroom - Tiled With Tub & Shower, Flooring - Stone/Ceramic Tile
Dining room
- Features: Flooring - Wood
- Level: First
- Area: 143
- Dimensions: 11 x 13
Family room
- Features: Cathedral Ceiling(s), Flooring - Wood
- Level: First
- Area: 240
- Dimensions: 15 x 16
Kitchen
- Features: Flooring - Wood, Countertops - Stone/Granite/Solid, Kitchen Island, Cabinets - Upgraded, Recessed Lighting, Stainless Steel Appliances
- Level: Main,First
- Area: 156
- Dimensions: 13 x 12
Office
- Features: Flooring - Wall to Wall Carpet
- Level: Second
- Area: 204
- Dimensions: 17 x 12
Heating
- Forced Air, Natural Gas
Cooling
- Central Air
Appliances
- Included: Dishwasher, Microwave, Range, Refrigerator, Washer, Dryer
- Laundry: First Floor, In Unit, Electric Dryer Hookup, Washer Hookup
Features
- Home Office, Loft, Central Vacuum
- Flooring: Wood, Tile, Carpet, Flooring - Wall to Wall Carpet
- Doors: Insulated Doors, French Doors
- Windows: Insulated Windows
- Has basement: Yes
- Number of fireplaces: 1
- Fireplace features: Family Room
Interior area
- Total structure area: 2,385
- Total interior livable area: 2,385 sqft
- Finished area above ground: 2,385
- Finished area below ground: 0
Property
Parking
- Total spaces: 4
- Parking features: Attached, Garage Door Opener, Off Street, Paved
- Attached garage spaces: 2
- Uncovered spaces: 2
Features
- Entry location: Unit Placement(Street)
- Patio & porch: Deck - Wood
- Exterior features: Deck - Wood, Rain Gutters, Professional Landscaping, Sprinkler System
Details
- Parcel number: M:0008 B:0016 L:0013,5032291
- Zoning: B
Construction
Type & style
- Home type: Townhouse
- Property subtype: Condominium, Townhouse
Materials
- Frame
- Roof: Shingle
Condition
- Year built: 2019
Utilities & green energy
- Electric: 200+ Amp Service
- Sewer: Private Sewer
- Water: Well
- Utilities for property: for Gas Range, for Electric Dryer, Washer Hookup
Green energy
- Energy efficient items: Thermostat
Community & HOA
Community
- Features: Shopping, Conservation Area, Adult Community
- Security: Security System
- Senior community: Yes
HOA
- Services included: Water, Sewer, Insurance, Maintenance Structure, Road Maintenance, Maintenance Grounds, Snow Removal, Trash, Reserve Funds
- HOA fee: $1,281 monthly
Location
- Region: Carlisle
Financial & listing details
- Price per square foot: $460/sqft
- Tax assessed value: $1,067,900
- Annual tax amount: $13,690
- Date on market: 9/16/2026
Estimated market value
$1,079,100
$1.03M - $1.13M
$4,434/mo
Price history
| Date | Event | Price |
|---|---|---|
| 9/16/2026 | Listed for sale | $1,098,000+36.4%$460/sqft |
Source: MLS PIN #73578408 Report a problem | ||
| 9/21/2020 | Sold | $805,000+0.9%$338/sqft |
Source: Agent Provided Report a problem | ||
| 8/18/2020 | Pending sale | $798,000$335/sqft |
Source: MLS Property Information Network #72578045 Report a problem | ||
| 8/18/2020 | Listed for sale | $798,000$335/sqft |
Source: MLS Property Information Network #72578045 Report a problem | ||
Public tax history
Tax history is unavailable.
Find assessor info on the county website
Monthly payment
Est. payment
Payment breakdown
Explore the cost of this home by adjusting the details. Changes won't be saved.Climate risks
Neighborhood: 01741
Nearby schools
Schools provided by the listing agent
- Elementary: Carlisle
- Middle: Carlisle
- High: Cchs
Source: MLS PIN. This data may not be complete. We recommend contacting the local school district to confirm school assignments for this home.
Similar homes
- $1,199,9004 bd3 ba2.9k sqft320 Heald Rd, Carlisle, MA 01741For Sale
 MLS ID #73578499, The Laura Baliestiero Team, Coldwell Banker Realty - Concord. MLS PIN
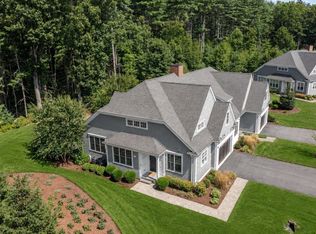
 - $1,138,0002 bd4 ba3.2k sqft1 Garrison Way #1, Carlisle, MA 01741For Sale
 MLS ID #73569041, Senkler, Pasley & Whitney, Coldwell Banker Realty - Concord. MLS PIN
 - $950,0004 bd5 ba2k sqft50 Heald Rd, Carlisle, MA 01741For Sale
 MLS ID #73574547, Haschig Homes Group, William Raveis R.E. & Home Services. MLS PIN
 - $1,125,0004 bd3 ba2.3k sqft5 McIntosh Ln, Littleton, MA 01460For Sale
 MLS ID #73578665, Patricia Sutherland, Keller Williams Realty Boston Northwest. MLS PIN
