Welcome to Unkety Brook Way! Dunstable’s newest luxury neighborhood. With three newly completed homes ready for immediate occupancy and additional homes under construction, this thoughtfully planned cul-de-sac community is quickly taking shape. Set on private 1-acre lots surrounded by protected conservation land and abutting the scenic Nashua River Rail Trail, Unkety Brook Estates offers a rare combination of privacy, natural beauty, and modern luxury.This beautifully crafted home offers approximately 2,954 sq. ft. of thoughtfully designed living space featuring a sophisticated open-concept floor plan, elevated craftsmanship, and high-end finishes throughout. A spacious 3-car garage with interior access, fully insulated basement, and walk-up attic provide exceptional functionality, storage, and energy efficiency.Located within the highly sought-after Groton-Dunstable School District and just minutes from Route 3 and tax-free New Hampshire shopping, this home offers the opportunity to enjoy the benefits of brand-new construction while becoming part of Dunstable's newest luxury neighborhood.
For sale
$1,299,000
15 Unkety Brook Way, Dunstable, MA 01827
4beds
2,954sqft
Single Family Residence
Built in 2026
1 Acres Lot
$-- Zestimate®
$440/sqft
$-- HOA
What's special
Elevated craftsmanshipWalk-up atticHigh-end finishes throughoutSophisticated open-concept floor planFully insulated basement
- 49 days
- 281
- 8
Zillow last checked:
Listing updated:
Listed by:
Patrick Fahey 978-866-1332,
Coldwell Banker Realty - Westford 978-692-2121
Source: MLS PIN,MLS#: 73558887
Facts & features
Interior
Bedrooms & bathrooms
- Bedrooms: 4
- Bathrooms: 3
- Full bathrooms: 2
- 1/2 bathrooms: 1
Primary bedroom
- Features: Walk-In Closet(s)
- Level: Second
Bedroom 2
- Features: Closet
- Level: Second
Bedroom 3
- Features: Closet
- Level: Second
Bedroom 4
- Features: Attic Access
- Level: Second
Primary bathroom
- Features: Yes
Bathroom 1
- Features: Bathroom - Half, Flooring - Stone/Ceramic Tile, Dryer Hookup - Electric, Washer Hookup
- Level: First
Bathroom 2
- Features: Bathroom - Full, Bathroom - With Tub & Shower, Closet - Linen, Flooring - Stone/Ceramic Tile, Countertops - Stone/Granite/Solid
- Level: Second
Bathroom 3
- Features: Bathroom - 3/4, Bathroom - Double Vanity/Sink, Bathroom - Tiled With Shower Stall, Closet - Linen, Flooring - Stone/Ceramic Tile, Countertops - Stone/Granite/Solid
- Level: Second
Dining room
- Features: Flooring - Hardwood
- Level: First
Family room
- Features: Vaulted Ceiling(s), Flooring - Hardwood
- Level: First
Kitchen
- Features: Flooring - Hardwood, Pantry, Countertops - Stone/Granite/Solid, Kitchen Island, Cabinets - Upgraded, Stainless Steel Appliances
- Level: First
Living room
- Features: Flooring - Hardwood
- Level: First
Heating
- Central, Forced Air, Propane
Cooling
- Central Air
Appliances
- Included: Water Heater, Tankless Water Heater, Range, Dishwasher, Microwave, Refrigerator, Range Hood
- Laundry: Electric Dryer Hookup, Washer Hookup, First Floor
Features
- Open Floorplan, Slider, Sun Room, Walk-up Attic
- Flooring: Carpet, Hardwood, Flooring - Stone/Ceramic Tile
- Doors: French Doors
- Basement: Full,Walk-Out Access,Interior Entry,Garage Access,Concrete
- Number of fireplaces: 1
Interior area
- Total structure area: 2,954
- Total interior livable area: 2,954 sqft
- Finished area above ground: 2,954
Property
Parking
- Total spaces: 8
- Parking features: Attached, Under, Garage Door Opener, Paved Drive, Off Street, Paved
- Attached garage spaces: 3
- Uncovered spaces: 5
Features
- Patio & porch: Deck - Exterior, Deck - Composite
- Exterior features: Balcony / Deck, Deck - Composite, Professional Landscaping, Sprinkler System
Lot
- Size: 1 Acres
- Features: Cul-De-Sac
Details
- Zoning: R
Construction
Type & style
- Home type: SingleFamily
- Architectural style: Colonial
- Property subtype: Single Family Residence
Materials
- Frame
- Foundation: Concrete Perimeter
- Roof: Shingle
Condition
- Year built: 2026
Utilities & green energy
- Electric: 200+ Amp Service
- Sewer: Private Sewer
- Water: Private
- Utilities for property: for Gas Range, for Electric Dryer, Washer Hookup
Community & HOA
Community
- Features: Shopping, Walk/Jog Trails, Conservation Area, Highway Access
HOA
- Has HOA: Yes
Location
- Region: Dunstable
Financial & listing details
- Price per square foot: $440/sqft
- Date on market: 8/6/2026
Estimated market value
Not available
Estimated sales range
Not available
Not available
Price history
| Date | Event | Price |
|---|---|---|
| 8/4/2026 | Listed for sale | $1,299,000$440/sqft |
Source: MLS PIN #73558887 Report a problem | ||
Public tax history
Tax history is unavailable.
Monthly payment
Est. payment
Payment breakdown
Explore the cost of this home by adjusting the details. Changes won't be saved.Climate risks
Neighborhood: 01827
Nearby schools
Schools provided by the listing agent
- Middle: Groton-Dunstable Regional
- High: Groton-Dunstable Regional
Source: MLS PIN. This data may not be complete. We recommend contacting the local school district to confirm school assignments for this home.


Similar homes
- $1,299,0004 bd3 ba2.9k sqft19 Unkety Brook Way, Dunstable, MA 01827For Sale
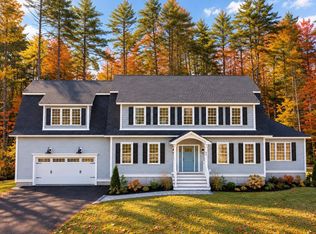 MLS ID #73558888, Patrick Fahey, Coldwell Banker Realty - Westford. MLS PIN
 - $1,299,0004 bd3 ba2.9k sqft16 Unkety Brook Way, Dunstable, MA 01827For Sale
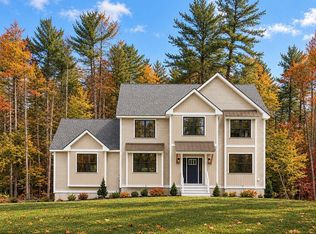 MLS ID #73524393, Patrick Fahey, Coldwell Banker Realty - Westford. MLS PIN
 - $1,299,0004 bd4 ba3.2k sqft983 Depot Rd, Boxboro, MA 01719For Sale
 MLS ID #73575718, Perla Walling-Sotolongo, Coldwell Banker Realty - Lexington. MLS PIN
 - $1,390,0004 bd4 ba3k sqft72 Alpine Way, Tyngsboro, MA 01879For Sale
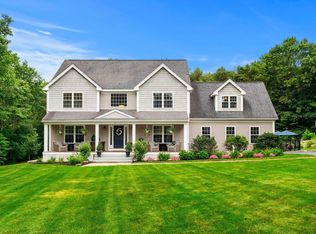 MLS ID #73561805, Susanna Corriveau, Coldwell Banker Realty - Boston. MLS PIN
