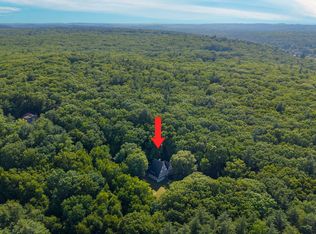
NEW CONSTRUCTION! Designed to embrace its extraordinary 14.11-acre setting, this striking custom-built home combines exceptional privacy with distinctive architecture, abundant natural light and spectacular western sunsets. Soaring ceilings, large windows and thoughtfully positioned living spaces open to multiple outdoor areas, creating a seamless connection to the surrounding landscape. With ceilings of 9 feet or higher throughout, including dramatic heights exceeding 14 feet, the home offers an impressive sense of space across two beautifully designed levels. The sun-filled kitchen and family room feature upgraded cabinetry, a walk-in pantry, a substantial solid-hickory island and gorgeous solid hickory hardwood flooring throughout the second floor. Step outside to an expansive front balcony and 16' x 20' rear balcony, perfect for outdoor dining, entertaining and taking in the beautiful surroundings. Four bedrooms, three full baths and two dedicated laundry rooms, one on each floor, offer exceptional convenience and flexibility. The second floor features two bedrooms with walk-in closets, including a stunning primary suite with soaring ceilings, an oversized walk-in closet and spa-inspired bath with a 67" stone-resin soaking tub. The first floor offers two additional bedrooms with generous closets, a full bath and direct outdoor access, providing wonderful flexibility for guests, extended family or home office space. Quality finishes and thoughtful details include hickory and metal railings, recessed lighting, extensive spray-foam and sound insulation, Hardie board siding, all-electric heat-pump systems and a hybrid water heater. An attached 2-car garage with an additional storage bay provides added convenience. Outdoor living continues with a 28' x 6' stamped-concrete front patio and rear patio. A fully approved 6-bedroom septic system provides valuable flexibility for potential future expansion or an accessory dwelling unit (ADU), subject to applicable zoning, permitting and required approvals. Located in Stow, named Boston Magazine's No. 1 "Town on the Rise" for 2026. An extraordinary opportunity to own a property offering remarkable privacy, distinctive architecture and exceptional new construction. A home this unique is rarely found!
For sale
Price cut: $192K (10/15)
$998,000
70 Walcott St Lot 1, Stow, MA 01775
4beds
2,437sqft
Single Family Residence
Built in 2026
14.11 Acres Lot
$-- Zestimate®
$410/sqft
$-- HOA
What's special
Substantial solid-hickory islandHardie board sidingRear patioSun-filled kitchenHickory and metal railingsExpansive front balconyOversized walk-in closet
- 8 days
- 811
- 51
Zillow last checked:
Listing updated:
Listed by:
Stephanie and Dina Group 978-265-7527,
Barrett Sotheby's International Realty 978-369-6453
Source: MLS PIN,MLS#: 73588378
Facts & features
Interior
Bedrooms & bathrooms
- Bedrooms: 4
- Bathrooms: 3
- Full bathrooms: 3
Primary bedroom
- Features: Bathroom - Full, Walk-In Closet(s), Flooring - Hardwood
- Level: Second
- Area: 208
- Dimensions: 16 x 13
Bedroom 2
- Features: Flooring - Hardwood
- Level: Second
- Area: 208
- Dimensions: 13 x 16
Bedroom 3
- Features: Flooring - Vinyl
- Level: First
- Area: 143
- Dimensions: 13 x 11
Bedroom 4
- Features: Flooring - Vinyl
- Level: First
- Area: 143
- Dimensions: 11 x 13
Bathroom 1
- Features: Bathroom - With Tub & Shower, Flooring - Stone/Ceramic Tile
- Level: Second
- Area: 110
- Dimensions: 11 x 10
Bathroom 2
- Features: Bathroom - Full, Flooring - Stone/Ceramic Tile
- Level: Second
- Area: 70
- Dimensions: 7 x 10
Bathroom 3
- Features: Bathroom - With Shower Stall, Flooring - Stone/Ceramic Tile
- Level: First
- Area: 45
- Dimensions: 9 x 5
Kitchen
- Features: Flooring - Hardwood, Balcony - Exterior, Pantry, Countertops - Stone/Granite/Solid, Kitchen Island
- Level: Second
- Area: 285
- Dimensions: 19 x 15
Living room
- Features: Flooring - Hardwood, Balcony - Exterior
- Level: Second
- Area: 252
- Dimensions: 18 x 14
Heating
- Heat Pump
Cooling
- Heat Pump
Appliances
- Included: Electric Water Heater, Water Heater, Range, Dishwasher, Microwave, Refrigerator, Washer, Dryer
- Laundry: Second Floor, Electric Dryer Hookup
Features
- Bonus Room, Internet Available - Unknown
- Flooring: Tile, Hardwood, Flooring - Vinyl
- Doors: Insulated Doors
- Windows: Insulated Windows
- Has basement: No
- Has fireplace: No
Interior area
- Total structure area: 2,437
- Total interior livable area: 2,437 sqft
- Finished area above ground: 2,437
Video & virtual tour
Property
Parking
- Total spaces: 6
- Parking features: Attached, Paved Drive, Shared Driveway, Driveway, Paved
- Attached garage spaces: 2
- Uncovered spaces: 4
Features
- Patio & porch: Deck - Exterior, Deck, Deck - Composite
- Exterior features: Deck, Deck - Composite, Rain Gutters
- Has view: Yes
- View description: Scenic View(s)
Lot
- Size: 14.11 Acres
- Features: Additional Land Avail., Level
Details
- Parcel number: 776058
- Zoning: Res
Construction
Type & style
- Home type: SingleFamily
- Architectural style: Craftsman,Other (See Remarks)
- Property subtype: Single Family Residence
Materials
- Frame
- Foundation: Slab
- Roof: Shingle,Metal
Condition
- Year built: 2026
Utilities & green energy
- Electric: Circuit Breakers
- Sewer: Private Sewer
- Water: Private
- Utilities for property: for Electric Range, for Electric Oven, for Electric Dryer
Green energy
- Energy efficient items: Thermostat
Community & HOA
Community
- Features: Park, Walk/Jog Trails, Golf, Conservation Area, Highway Access, Private School, Public School
HOA
- Has HOA: No
Location
- Region: Stow
Financial & listing details
- Price per square foot: $410/sqft
- Date on market: 10/8/2026
- Listing terms: Contract
Estimated market value
Not available
Estimated sales range
Not available
Not available
Price history
| Date | Event | Price |
|---|---|---|
| 10/15/2026 | Price change | $998,000-16.1%$410/sqft |
Source: MLS PIN #73588378 Report a problem | ||
| 10/8/2026 | Listed for sale | $1,190,000$488/sqft |
Source: MLS PIN #73588378 Report a problem | ||
Public tax history
Tax history is unavailable.
Monthly payment
Est. payment
Payment breakdown
Explore the cost of this home by adjusting the details. Changes won't be saved.Climate risks
Neighborhood: 01775
Similar homes
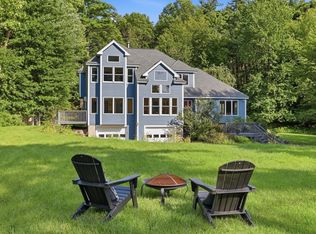
- $1,075,0004 bd3 ba3.1k sqft184 Old Bolton Rd, Stow, MA 01775For Sale
 MLS ID #73559228, Smith & Oak Greater Boston Group, Smith and Oak Real Estate Co.. MLS PIN
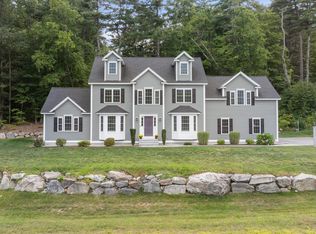
 - $950,0004 bd3 ba3.2k sqft149 Nourse Rd, Bolton, MA 01740For Sale
 MLS ID #73579005, Kotlarz Group, Keller Williams Realty Boston Northwest. MLS PIN
 - $999,0004 bd3 ba2.8k sqft29 Cox St, Hudson, MA 01749For Sale
 MLS ID #73535176, S. Elaine McDonald, REMAX Executive Realty. MLS PIN
 - $1,125,0005 bd3 ba3.5k sqft14 Houghton Farm Ln, Bolton, MA 01740For Sale
 MLS ID #73568995, Kay Reed, Keller Williams Pinnacle MetroWest. MLS PIN
