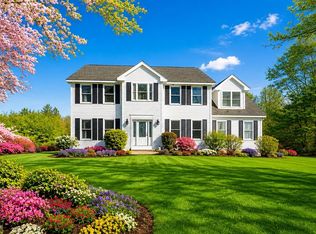
OPEN HOUSE FOR 5/30 BEING HELD AT 368 ELMWOOD (LOT 8)--ABILITY TO ALSO VIEW 376 ELMWOOD UNDER AGREEMENT 2 DOORS AWAY Travel down the driveway to your beautiful future home, offering the perfect blend of neighborhood charm and serene setting. Set on 1.55 acres, this stunning property provides a picturesque backdrop with a short walk to the reservoir and the sights and sounds of nature. Thoughtfully designed with crisp, clean lines, modern style, beautiful millwork, and quality craftsmanship by Wingspan Properties, this home impresses throughout. The floor plan includes a first-floor study with nearby 3/4 bath, oversized island and large walk-in pantry. This spacious walk-in pantry has become a buyer favorite along with the mudroom!. The upper level offers four bedrooms and two full baths. A fireplaced family room creates a warm and inviting gathering space. Additional highlights include 9’ ceilings on the main level and in the basement, a mudroom and 14 x 12 deck
For sale
Price cut: $20.1K (7/30)
$899,900
LOT 8 Elmwood Ave, Jefferson, MA 01522
4beds
3,313sqft
:
Get pre-qualified$5,898/mo
Single Family Residence
Built in 2026
1.55 Acres Lot
$-- Zestimate®
$272/sqft
$13/mo HOA
What's special
Fireplaced family roomModern styleQuality craftsmanshipFirst-floor studyPicturesque backdropOversized islandLarge walk-in pantry
- 114 days |
- 311 |
- 9 |
Zillow last checked:
Listing updated:
Listed by:
Lee Joseph 508-847-6017,
Coldwell Banker Realty - Worcester 508-795-7500
Source: MLS PIN,MLS#: 73498225
Facts & features
Interior
Bedrooms & bathrooms
- Bedrooms: 4
- Bathrooms: 4
- Full bathrooms: 3
- 1/2 bathrooms: 1
Primary bedroom
- Features: Bathroom - Full, Walk-In Closet(s), Flooring - Wall to Wall Carpet
- Level: Second
Bedroom 2
- Features: Flooring - Wall to Wall Carpet, Closet - Double
- Level: Second
Bedroom 3
- Features: Flooring - Wall to Wall Carpet, Closet - Double
- Level: Second
Bedroom 4
- Features: Closet, Flooring - Wall to Wall Carpet
- Level: Second
Primary bathroom
- Features: Yes
Bathroom 1
- Features: Bathroom - 3/4, Flooring - Stone/Ceramic Tile
- Level: First
Bathroom 2
- Features: Bathroom - Full, Bathroom - Double Vanity/Sink, Bathroom - Tiled With Shower Stall, Closet - Linen, Flooring - Stone/Ceramic Tile, Countertops - Stone/Granite/Solid
- Level: Second
Bathroom 3
- Features: Bathroom - Full, Bathroom - Double Vanity/Sink, Bathroom - With Tub & Shower, Flooring - Stone/Ceramic Tile, Countertops - Stone/Granite/Solid
- Level: Second
Dining room
- Features: Flooring - Wood
- Level: First
Family room
- Features: Ceiling Fan(s), Flooring - Wood
- Level: First
Kitchen
- Features: Flooring - Wood, Dining Area, Balcony / Deck, Pantry, Countertops - Stone/Granite/Solid, Kitchen Island, Exterior Access, Open Floorplan
- Level: First
Heating
- Forced Air, Propane
Cooling
- Central Air
Appliances
- Included: Water Heater
- Laundry: Second Floor
Features
- Closet, Bathroom - Half, Study, Foyer, Mud Room, Bathroom, Bonus Room
- Flooring: Tile, Carpet, Engineered Hardwood, Flooring - Wood
- Doors: Insulated Doors
- Windows: Insulated Windows
- Basement: Full
- Number of fireplaces: 1
- Fireplace features: Family Room
Interior area
- Total structure area: 3,313
- Total interior livable area: 3,313 sqft
- Finished area above ground: 2,813
- Finished area below ground: 500
Property
Parking
- Total spaces: 10
- Parking features: Under, Off Street
- Attached garage spaces: 2
- Uncovered spaces: 8
Features
- Patio & porch: Deck
- Exterior features: Deck, Rain Gutters
Lot
- Size: 1.55 Acres
- Features: Wooded, Level
Details
- Foundation area: 1820
- Zoning: R-40
Construction
Type & style
- Home type: SingleFamily
- Architectural style: Colonial
- Property subtype: Single Family Residence
Materials
- Frame
- Foundation: Concrete Perimeter
- Roof: Shingle
Condition
- Year built: 2026
Utilities & green energy
- Electric: Circuit Breakers
- Sewer: Private Sewer
- Water: Private
Community & HOA
Community
- Features: Walk/Jog Trails, Conservation Area, House of Worship, Private School, Public School
HOA
- Has HOA: Yes
- HOA fee: $150 annually
Location
- Region: Jefferson
Financial & listing details
- Price per square foot: $272/sqft
- Date on market: 4/8/2026
- Listing terms: Contract
- Road surface type: Paved
Estimated market value
Not available
Estimated sales range
Not available
Not available
Price history
| Date | Event | Price |
|---|---|---|
| 7/30/2026 | Price change | $899,900-2.2%$272/sqft |
Source: MLS PIN #73498225 Report a problem | ||
| 4/8/2026 | Listed for sale | $920,000-0.5%$278/sqft |
Source: MLS PIN #73498225 Report a problem | ||
| 1/25/2025 | Listing removed | $925,000$279/sqft |
Source: MLS PIN #73196396 Report a problem | ||
| 1/25/2024 | Listed for sale | $925,000$279/sqft |
Source: MLS PIN #73196396 Report a problem | ||
Public tax history
Tax history is unavailable.
Monthly payment
Est. payment
Payment breakdown
Explore the cost of this home by adjusting the details. Changes won't be saved.Climate risks
Neighborhood: 01522
Nearby schools
GreatSchools rating
- 9/10Davis Hill Elementary SchoolGrades: K-5Distance: 2 mi
- 7/10Mountview Middle SchoolGrades: 6-8Distance: 3.8 mi
- 7/10Wachusett Regional High SchoolGrades: 9-12Distance: 2.7 mi
- $1,119,8304 bd3 ba3k sqftLOT 2 Elmwood Ave, Jefferson, MA 01522Sold

- $319,9001 bd1 ba768 sqft15 Elmwood Ave, Jefferson, MA 01522Off Market
- $305,0004 bd-- ba2.7k sqft1397 Wachusett St, Jefferson, MA 01522Sold

- $418,7003 bd1 ba1.1k sqft1403 Wachusett St, Jefferson, MA 01522Off Market
- $166,600-- bd-- ba-- sqft1403 Wachusett St, Jefferson, MA 01522Off Market
- $476,5003 bd2 ba1.7k sqft1395 Wachusett St, Jefferson, MA 01522Off Market
- $166,6004 bd1 ba1k sqft34 Elmwood Ave, Jefferson, MA 01522Off Market
- $138,9001.058 Acres0 Moscow Rd, Jefferson, MA 01522Sold
A local agent can set up tours, give advice and negotiate with sellers.
Similar homes
- $895,0004 bd3 ba2.7k sqft396 Elmwood Ave, Jefferson, MA 01522For Sale
 MLS ID #73517598, Jill Bailey, Redfin Corp.. MLS PIN
 - $874,0005 bd5 ba3.8k sqft8 Alstead Path, Millbury, MA 01527For Sale
 MLS ID #73555790, Karen Russo, Coldwell Banker Realty - Worcester. MLS PIN
 - $711,0004 bd2 ba2.1k sqft85 Bailey Rd, Holden, MA 01520For Sale
 MLS ID #73512564, Jill Bailey, Redfin Corp.. MLS PIN
 - $899,9004 bd3 ba3.5k sqft99 Corn Rd, Bolton, MA 01740For Sale
 MLS ID #73541906, William Thompson, Keller Williams Elite. MLS PIN
 - $940,0004 bd3 ba2.9k sqft13 Linda Dr #The, Connor Westminster, MA 01473New ConstructionMLS ID #73545214, Olivia Paras, LAER Realty Partners. MLS PIN
- $849,9994 bd3 ba2k sqft45 Hiley Brook Rd, Stow, MA 01775For SaleMLS ID #73546035, Emily Mathieu, EVO Real Estate Group, LLC. MLS PIN
- $750,0004 bd3 ba2.8k sqft316 Williams Rd, Fitchburg, MA 01420For SaleMLS ID #73546490, Bascom Group, eXp Realty LLC. MLS PIN
- $759,0004 bd3 ba2.4k sqft23 Hager Park Rd, Westminster, MA 01473For SaleMLS ID #73549479, Rebecca Koulalis, Redfin Corp.. MLS PIN
- $819,0004 bd3 ba2.5k sqft260 Hunt Rd #A, Oakham, MA 01068For SaleMLS ID #73516592, Eric Callahan, Prospective Realty INC. MLS PIN
- $1,150,0004 bd3 ba3k sqft1 Perry Rd, Boylston, MA 01505For SaleMLS ID #73517991, Marina Kotlyar, RE/MAX Vision. MLS PIN
- $740,0004 bd3 ba3.2k sqft207 Bigelow St, Marlborough, MA 01752For SaleMLS ID #73518645, Michael McCormack, Proactive Realty. MLS PIN
- $750,0004 bd3 ba2.4k sqft11 Kittredge Rd, Spencer, MA 01562For SaleMLS ID #73519665, Michelle Gillespie, Keller Williams Pinnacle MetroWest. MLS PIN
- $925,0003 bd3 ba2.3k sqft2 Elm St, Westminster, MA 01473For SaleMLS ID #73546605, Stephanie Porter, AlbertTaylor Realty. MLS PIN
- $819,9004 bd3 ba2.4k sqftLOT Turner St #A, Templeton, MA 01436New ConstructionMLS ID #73547233, Matthew Straight, Coldwell Banker Realty - Leominster. MLS PIN
- $735,0003 bd3 ba2.5k sqft4 Jewett Rd, Sterling, MA 01564For SaleMLS ID #73537252, The Goneau Group, Keller Williams Realty North Central. MLS PIN
- $1,098,0004 bd3 ba3k sqft60 Wesson St Lot 2, North Grafton, MA 01536For SaleMLS ID #73554029, Jeffrey Germagian, ERA Key Realty Services-Bay State Group. MLS PIN
- $850,0004 bd2 ba1.8k sqft45 Highland St, Southborough, MA 01772For SaleMLS ID #73547957, Jennifer Juliano, Keller Williams Boston MetroWest. MLS PIN
- $1,324,0004 bd4 ba3k sqft186 Justice Hill Rd, Sterling, MA 01564New ConstructionMLS ID #73479722, Matthew Straight, Coldwell Banker Realty - Leominster. MLS PIN
- $669,0003 bd2 ba2k sqft345 Pleasantdale Rd, Rutland, MA 01543For SaleMLS ID #73546908, Darcilane Oliveira, The Neighborhood Realty Group. MLS PIN
- $769,9004 bd3 ba2.5k sqft61 Shady Ave, Westminster, MA 01473For SaleMLS ID #73510814, Tracey Fiorelli, Janice Mitchell R.E., Inc. MLS PIN
