Better than new, this STUNNING 2 yr old Holden home offers luxury & thoughtful upgrades throughout! Set off the road with beautiful wooded views, this custom build features a welcoming front porch & rear deck w/privacy screening on 1.81 acres. Inside you’ll find 9-ft ceilings & gorgeous Canadian Ash HW flooring. The chef’s kitchen boasts ceiling-height cabinetry, quartz counters, LG Studio appliances, a pot filler, & a massive island that is open to the sunny dining area & family room w/gas fireplace. A lg mudroom offers a half bath, walk-in pantry w/custom shelving & butcher block, & laundry room. A gorgeous library/office includes custom built-ins & glass entry doors. Upstairs are 4 bright bedrooms & a large full bath, while the primary includes a walk-in closet & spa-like ensuite w/double sinks & custom tiled walk-in shower w/bench, rain head & body jets. Extras:custom blinds & wood vent covers, wired for EV Charger, gen hookup, walkout basement w/9-ft ceilings & full-size windows, & more!
For sale
$895,000
396 Elmwood Ave, Jefferson, MA 01522
4beds
2,736sqft
:
Get pre-qualified$5,919/mo
Single Family Residence
Built in 2024
1.81 Acres Lot
$-- Zestimate®
$327/sqft
$-- HOA
What's special
Laundry roomSunny dining areaWelcoming front porchBeautiful wooded viewsHalf bathMassive islandPot filler
- 82 days |
- 722 |
- 20 |
Zillow last checked:
Listing updated:
Listed by:
Jill Bailey 774-364-1882,
Redfin Corp. 617-340-7803
Source: MLS PIN,MLS#: 73517598
Facts & features
Interior
Bedrooms & bathrooms
- Bedrooms: 4
- Bathrooms: 3
- Full bathrooms: 2
- 1/2 bathrooms: 1
- Main level bathrooms: 1
Primary bedroom
- Features: Bathroom - Full, Ceiling Fan(s), Walk-In Closet(s), Closet, Flooring - Hardwood, Lighting - Overhead, Closet - Double
- Level: Second
- Area: 283.5
- Dimensions: 21 x 13.5
Bedroom 2
- Features: Closet, Flooring - Wall to Wall Carpet, Lighting - Overhead
- Level: Second
- Area: 158.75
- Dimensions: 10.58 x 15
Bedroom 3
- Features: Closet, Flooring - Wall to Wall Carpet, Lighting - Overhead
- Level: Second
- Area: 212.65
- Dimensions: 14.75 x 14.42
Bedroom 4
- Features: Closet, Flooring - Wall to Wall Carpet, Lighting - Overhead
- Level: Second
- Area: 165
- Dimensions: 11 x 15
Primary bathroom
- Features: Yes
Bathroom 1
- Features: Bathroom - Half, Flooring - Stone/Ceramic Tile, Lighting - Overhead, Pedestal Sink
- Level: Main,First
- Area: 28.72
- Dimensions: 7.33 x 3.92
Bathroom 2
- Features: Bathroom - Double Vanity/Sink, Bathroom - With Tub & Shower, Closet - Linen, Flooring - Stone/Ceramic Tile, Lighting - Overhead
- Level: Second
- Area: 107.56
- Dimensions: 7.33 x 14.67
Bathroom 3
- Features: Bathroom - Full, Bathroom - Double Vanity/Sink, Bathroom - With Shower Stall, Closet - Linen, Flooring - Stone/Ceramic Tile, Window(s) - Bay/Bow/Box, Lighting - Overhead
- Level: Second
- Area: 141.54
- Dimensions: 13.17 x 10.75
Dining room
- Features: Flooring - Hardwood, Deck - Exterior, Exterior Access, Recessed Lighting
- Level: Main,First
Kitchen
- Features: Flooring - Hardwood, Dining Area, Pantry, Countertops - Stone/Granite/Solid, Deck - Exterior, Exterior Access, Recessed Lighting, Pot Filler Faucet, Gas Stove, Lighting - Pendant
- Level: Main,First
- Area: 376.03
- Dimensions: 14.42 x 26.08
Living room
- Features: Flooring - Hardwood, Recessed Lighting
- Level: Main,First
- Area: 291.33
- Dimensions: 15.33 x 19
Heating
- Forced Air, Propane
Cooling
- Central Air
Appliances
- Included: Water Heater, Microwave, ENERGY STAR Qualified Refrigerator, ENERGY STAR Qualified Dryer, ENERGY STAR Qualified Dishwasher, ENERGY STAR Qualified Washer, Range Hood, Oven
- Laundry: Flooring - Stone/Ceramic Tile, Main Level, Electric Dryer Hookup, Washer Hookup, First Floor
Features
- Closet/Cabinets - Custom Built, Lighting - Overhead, Library
- Flooring: Tile, Carpet, Hardwood, Flooring - Hardwood
- Doors: French Doors, Insulated Doors
- Windows: Insulated Windows, Screens
- Basement: Full,Walk-Out Access,Unfinished
- Number of fireplaces: 1
- Fireplace features: Living Room
Interior area
- Total structure area: 2,736
- Total interior livable area: 2,736 sqft
- Finished area above ground: 2,736
Property
Parking
- Total spaces: 6
- Parking features: Attached, Garage Door Opener, Off Street, Paved
- Attached garage spaces: 2
- Uncovered spaces: 4
Features
- Patio & porch: Porch, Deck
- Exterior features: Porch, Deck, Rain Gutters, Screens
Lot
- Size: 1.81 Acres
- Features: Wooded, Easements, Cleared, Level
Details
- Parcel number: M:46 B:23,5257206
- Zoning: R-40
Construction
Type & style
- Home type: SingleFamily
- Architectural style: Colonial
- Property subtype: Single Family Residence
Materials
- Frame
- Foundation: Concrete Perimeter
- Roof: Shingle
Condition
- Year built: 2024
Utilities & green energy
- Electric: Circuit Breakers, 200+ Amp Service, Other (See Remarks), Generator Connection
- Sewer: Private Sewer
- Water: Private
- Utilities for property: for Gas Range, for Electric Dryer, Washer Hookup, Generator Connection
Green energy
- Energy efficient items: Thermostat
Community & HOA
Community
- Features: Public Transportation, Pool, Tennis Court(s), Park, Walk/Jog Trails, Golf, Medical Facility, Laundromat, Bike Path, Conservation Area, Highway Access, House of Worship, Private School, Public School
HOA
- Has HOA: No
Location
- Region: Jefferson
Financial & listing details
- Price per square foot: $327/sqft
- Tax assessed value: $765,800
- Annual tax amount: $10,614
- Date on market: 5/13/2026
- Exclusions: Excludes Wall Mounted Tv's.
- Road surface type: Paved
Estimated market value
Not available
Estimated sales range
Not available
Not available
Price history
| Date | Event | Price |
|---|---|---|
| 5/21/2026 | Listed for sale | $895,000$327/sqft |
Source: MLS PIN #73517598 Report a problem | ||
| 5/21/2026 | Contingent | $895,000$327/sqft |
Source: MLS PIN #73517598 Report a problem | ||
| 5/13/2026 | Listed for sale | $895,000$327/sqft |
Source: MLS PIN #73517598 Report a problem | ||
Public tax history
Tax history is unavailable.
Monthly payment
Est. payment
Payment breakdown
Explore the cost of this home by adjusting the details. Changes won't be saved.Climate risks
Neighborhood: 01522
Nearby schools
GreatSchools rating
- 9/10Davis Hill Elementary SchoolGrades: K-5Distance: 2.5 mi
- 7/10Mountview Middle SchoolGrades: 6-8Distance: 4.7 mi
- 7/10Wachusett Regional High SchoolGrades: 9-12Distance: 2.9 mi
Schools provided by the listing agent
- Elementary: Davis Hill Elementary
- Middle: Mountview Middle
- High: Wachusett Regional High
Source: MLS PIN. This data may not be complete. We recommend contacting the local school district to confirm school assignments for this home.
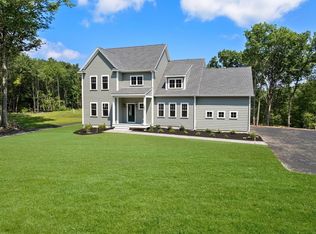
- $903,9004 bd3 ba3.3k sqft376 Elmwood Ave, Jefferson, MA 01522Sold
- $1,122,8525 bd4 ba3.2k sqft384 Elmwood Ave, Jefferson, MA 01522Sold
- $373,0002 bd1 ba768 sqft870 Princeton St, Jefferson, MA 01522Off Market
- $36,400-- bd-- ba-- sqft870 Princeton St, Jefferson, MA 01522Off Market
- $1,110,0004 bd2 ba3.7k sqft385 Elmwood Ave, Jefferson, MA 01522Off Market
- $385,1003 bd1 ba1k sqft2133 Main St, Jefferson, MA 01522Off Market
- $631,5003 bd3 ba2.1k sqft409 Elmwood Ave, Jefferson, MA 01522Off Market
- $701,0003 bd2 ba1.9k sqft358 Elmwood Ave, Jefferson, MA 01522Off Market
A local agent can set up tours, give advice and negotiate with sellers.
Similar homes
- $925,0004 bd3 ba3.3k sqft21 Cranbrook Dr, Holden, MA 01520For Sale
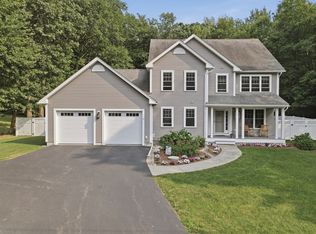 MLS ID #73556279, Julie Lavoie, Lamacchia Realty, Inc.. MLS PIN
 - $895,0004 bd4 ba3.3k sqft23 Brooks Xing, West Boylston, MA 01583For Sale
 MLS ID #73536504, Susan Meola, Susan Meola, Properties. MLS PIN
 - $1,125,0004 bd3 ba3.7k sqft18 Village Green Ln, Holden, MA 01520For Sale
 MLS ID #73555307, Nicholas Mazzamurro, RE/MAX Vision. MLS PIN
 - $799,0004 bd3 ba2.5k sqft4 Martin Cir, Hudson, MA 01749For Sale
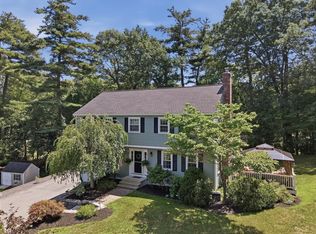 MLS ID #73556964, Liz Puchala, Lamacchia Realty, Inc.. MLS PIN
 - $874,0005 bd5 ba3.8k sqft8 Alstead Path, Millbury, MA 01527For SaleMLS ID #73555790, Karen Russo, Coldwell Banker Realty - Worcester. MLS PIN
- $850,0004 bd3 ba3.2k sqft48 Fitchburg St, Marlborough, MA 01752For SaleMLS ID #73555759, Winter Properties Realty Group, Century 21 Custom Home Realty. MLS PIN
- $899,9004 bd3 ba3.5k sqft99 Corn Rd, Bolton, MA 01740For SaleMLS ID #73541906, William Thompson, Keller Williams Elite. MLS PIN
- $999,9004 bd3 ba2.6k sqft8 Bantry Rd, Southborough, MA 01772For SaleMLS ID #73556730, Rosemary Comrie, Comrie Real Estate, Inc.. MLS PIN
- $789,9004 bd3 ba2.4k sqft2 Brian Cir, Millbury, MA 01527For SaleMLS ID #73556813, Kelsey King, Media Realty Group Elite. MLS PIN
- $940,0004 bd3 ba2.9k sqft13 Linda Dr #The, Connor Westminster, MA 01473New ConstructionMLS ID #73545214, Olivia Paras, LAER Realty Partners. MLS PIN
- $759,0004 bd3 ba2.4k sqft23 Hager Park Rd, Westminster, MA 01473For SaleMLS ID #73549479, Rebecca Koulalis, Redfin Corp.. MLS PIN
- $975,0004 bd3 ba3k sqft162 Main St, Southborough, MA 01772For SaleMLS ID #73552290, The Real Estate Ladies Team, REMAX Executive Realty. MLS PIN
- $776,0004 bd3 ba2.2k sqft36 Shirley Rd, Shrewsbury, MA 01545For SaleMLS ID #73553292, Noor Al-Tahafee, A & E Realty Company, Inc.. MLS PIN
- $969,0004 bd3 ba2.6k sqft11 Crownridge Rd, Westborough, MA 01581For SaleMLS ID #73553869, Laura Virzi Estaphan, REMAX Executive Realty. MLS PIN
- $949,9003 bd4 ba3k sqft45 Constitution Dr, Leominster, MA 01453For SaleMLS ID #73539969, Stephen Fraticelli, Karen Packard Real Estate Inc.. MLS PIN
- $750,0004 bd3 ba2.8k sqft316 Williams Rd, Fitchburg, MA 01420For SaleMLS ID #73546490, Bascom Group, eXp Realty LLC. MLS PIN
- $735,0003 bd3 ba2.5k sqft4 Jewett Rd, Sterling, MA 01564For SaleMLS ID #73537252, The Goneau Group, Keller Williams Realty North Central. MLS PIN
- $875,0004 bd4 ba2.6k sqft112 Pineland Ave, Worcester, MA 01604For SaleMLS ID #73540773, Jason Pincomb, Lamacchia Realty, Inc.. MLS PIN
- $639,9004 bd3 ba2.9k sqft202 Baldwin St, Leicester, MA 01524For SaleMLS ID #73551232, Rosa Wyse, Champion Real Estate, Inc.. MLS PIN
- $625,0003 bd3 ba2.3k sqft16 Elliott Rd, Sterling, MA 01564For SaleMLS ID #73529725, Sophia Gibbs, Gibbs Realty Inc.. MLS PIN
