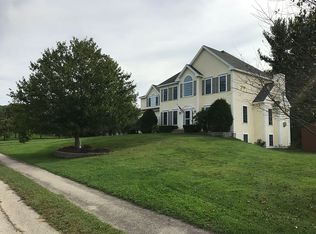
This home has a 2.75% assumable interest rate! The seller is paying off the solar panels; making this an $817,500 value. This expansive home 4-5 BR home has many wonderful features. The kitchen boasts a marble subway tile backsplash, exhaust hood, 6 burner stove, soap stone counter tops, center island, pendant lighting, stainless steel appliances and ceramic tile floors. Large first floor office. The family room has a gas fireplace and is directly off of the kitchen; creating a great open concept floor plan. The spacious primary bedroom is its own oasis from the rest of the house. There’s walk-in closet, separate full bath and whirlpool tub. Upgrades include a new roof in 2025, refinished hardwood floors in the foyer, dining room and office (September of 2026), outdoor patio and 4-season sunroom. Second floor laundry room. The solar panels were added in 2018 and represents a huge monthly savings for your utility bills. Instant hot water heater. The walk-out lower level features a workout area with rubber mat, and a unique privacy door which leads to a separate living room or potential 5th Bedroom, kitchenette, ¾ Bath, and playroom. Light, bright and neutral spaces throughout. Very private lot with an outdoor patio & storage shed. Town Water, Town Sewer and Gas utilities round off this perfect energy efficient home in a beautiful neighborhood setting.
For sale
Price cut: $20K (10/21)
$825,000
47 Hadley Rd, Pepperell, MA 01463
4beds
4,545sqft
Single Family Residence
Built in 2001
1.84 Acres Lot
$818,200 Zestimate®
$182/sqft
$-- HOA
What's special
Outdoor patioStorage shedVery private lotUnique privacy doorLarge first floor officeWalk-out lower levelSecond floor laundry room
- 30 days
- 1,285
- 100
Zillow last checked:
Listing updated:
Listed by:
Maura Fitzgerald 978-877-2741,
Coldwell Banker Realty - Westford 978-692-2121
Source: MLS PIN,MLS#: 73583332
Facts & features
Interior
Bedrooms & bathrooms
- Bedrooms: 4
- Bathrooms: 4
- Full bathrooms: 3
- 1/2 bathrooms: 1
Primary bedroom
- Features: Bathroom - Full, Ceiling Fan(s), Walk-In Closet(s), Flooring - Wall to Wall Carpet
- Level: Second
Bedroom 2
- Features: Ceiling Fan(s), Closet, Flooring - Wall to Wall Carpet
- Level: Second
Bedroom 3
- Features: Ceiling Fan(s), Closet, Flooring - Wall to Wall Carpet
- Level: Second
Bedroom 4
- Features: Ceiling Fan(s), Closet, Flooring - Wall to Wall Carpet
- Level: Second
Primary bathroom
- Features: Yes
Bathroom 1
- Features: Bathroom - Half, Flooring - Stone/Ceramic Tile, Countertops - Stone/Granite/Solid
- Level: First
Bathroom 2
- Features: Bathroom - Full, Bathroom - With Tub & Shower, Skylight, Flooring - Stone/Ceramic Tile
- Level: Second
Bathroom 3
- Features: Bathroom - Full, Bathroom - With Tub & Shower, Flooring - Stone/Ceramic Tile
- Level: Second
Dining room
- Features: Flooring - Hardwood, Wainscoting
- Level: First
Family room
- Features: Flooring - Hardwood, Recessed Lighting
- Level: First
Kitchen
- Features: Flooring - Stone/Ceramic Tile, Dining Area, Pantry, Countertops - Upgraded, Kitchen Island, Open Floorplan, Lighting - Pendant
- Level: Main,First
Office
- Features: Flooring - Hardwood
- Level: First
Heating
- Forced Air, Natural Gas
Cooling
- Central Air
Appliances
- Included: Tankless Water Heater, Water Heater, Range, Dishwasher, Disposal, Refrigerator, Washer, Dryer, Range Hood
- Laundry: Flooring - Stone/Ceramic Tile, Electric Dryer Hookup, Washer Hookup, Second Floor
Features
- Bathroom - 3/4, Ceiling Fan(s), Home Office, Exercise Room, Play Room, Bathroom, Sun Room
- Flooring: Wood, Tile, Vinyl, Carpet, Flooring - Hardwood, Flooring - Vinyl, Flooring - Stone/Ceramic Tile
- Doors: Insulated Doors
- Windows: Insulated Windows
- Basement: Full,Partially Finished,Walk-Out Access
- Number of fireplaces: 1
- Fireplace features: Family Room
Interior area
- Total structure area: 4,545
- Total interior livable area: 4,545 sqft
- Finished area above ground: 3,519
- Finished area below ground: 1,026
Video & virtual tour
Property
Parking
- Total spaces: 6
- Parking features: Attached, Paved Drive, Off Street
- Attached garage spaces: 2
- Uncovered spaces: 4
Features
- Patio & porch: Patio
- Exterior features: Patio, Rain Gutters, Storage, Professional Landscaping, Sprinkler System
Lot
- Size: 1.84 Acres
- Features: Wooded, Cleared, Level
Details
- Parcel number: 4107260
- Zoning: Res
Construction
Type & style
- Home type: SingleFamily
- Architectural style: Colonial
- Property subtype: Single Family Residence
Materials
- Frame
- Foundation: Concrete Perimeter
- Roof: Shingle
Condition
- Year built: 2001
Utilities & green energy
- Electric: Circuit Breakers, 200+ Amp Service
- Sewer: Public Sewer
- Water: Public
- Utilities for property: for Gas Range, for Gas Oven, for Electric Dryer, Washer Hookup
Green energy
- Energy efficient items: Thermostat
- Energy generation: Solar
Community & HOA
Community
- Features: Tennis Court(s), Park, Walk/Jog Trails, Stable(s), Laundromat, Bike Path, Conservation Area, House of Worship, Public School
- Subdivision: Hadley Estates
HOA
- Has HOA: No
Location
- Region: Pepperell
Financial & listing details
- Price per square foot: $182/sqft
- Tax assessed value: $750,900
- Annual tax amount: $10,347
- Date on market: 10/7/2026
- Exclusions: See Attached Inclusion/Exclusion Check List
Estimated market value
$818,200
$777,000 - $859,000
$4,758/mo
Price history
| Date | Event | Price |
|---|---|---|
| 10/21/2026 | Price change | $825,000-2.4%$182/sqft |
Source: MLS PIN #73583332 Report a problem | ||
| 10/7/2026 | Listed for sale | $845,000+92.5%$186/sqft |
Source: MLS PIN #73583332 Report a problem | ||
| 5/16/2016 | Sold | $439,000$97/sqft |
Source: Public Record Report a problem | ||
| 4/2/2016 | Pending sale | $439,000$97/sqft |
Source: Janet Cramb & Company Real Estate #71979625 Report a problem | ||
| 3/30/2016 | Listed for sale | $439,000$97/sqft |
Source: Janet Cramb & Company Real Estate #71979625 Report a problem | ||
| 8/6/2015 | Listing removed | $439,000$97/sqft |
Source: CW Lorden Real Estate Report a problem | ||
| 5/11/2015 | Price change | $439,000-2.2%$97/sqft |
Source: CW Lorden Real Estate Report a problem | ||
| 3/13/2015 | Listed for sale | $449,000+2.3%$99/sqft |
Source: CW Lorden Real Estate Report a problem | ||
| 10/2/2014 | Listing removed | $439,000$97/sqft |
Source: Thread Real Estate #71655443 Report a problem | ||
| 6/17/2014 | Price change | $439,000-2.2%$97/sqft |
Source: Thread Real Estate #71655443 Report a problem | ||
| 4/4/2014 | Listed for sale | $449,000-0.2%$99/sqft |
Source: Thread Real Estate #71655443 Report a problem | ||
| 12/11/2013 | Listing removed | $449,800$99/sqft |
Source: Thread Real Estate #71566740 Report a problem | ||
| 8/8/2013 | Listed for sale | $449,800+2.5%$99/sqft |
Source: Thread Real Estate #71566740 Report a problem | ||
| 12/1/2012 | Listing removed | $439,000$97/sqft |
Source: Thread Real Estate #71424200 Report a problem | ||
| 8/19/2012 | Listed for sale | $439,000+9.9%$97/sqft |
Source: Thread Real Estate #71424200 Report a problem | ||
| 3/14/2002 | Sold | $399,500$88/sqft |
Source: Public Record Report a problem | ||
Public tax history
| Year | Property taxes | Tax assessment |
|---|---|---|
| 2025 | $10,371 +9.2% | $708,900 +7.1% |
| 2024 | $9,498 +2% | $661,900 +7.6% |
| 2023 | $9,310 +9.1% | $614,900 +29.1% |
| 2022 | $8,537 | $476,400 |
| 2021 | $8,537 +4.6% | $476,400 -0.9% |
| 2020 | $8,164 +11.1% | $480,800 +8.6% |
| 2019 | $7,348 +5.3% | $442,900 +4% |
| 2018 | $6,981 +7.2% | $425,900 +3.9% |
| 2017 | $6,513 +0.7% | $409,900 +4.7% |
| 2016 | $6,470 +3.6% | $391,400 |
| 2015 | $6,243 +1% | $391,400 +0.4% |
| 2014 | $6,184 -2.5% | $389,900 -9.1% |
| 2013 | $6,342 +7.9% | $429,100 -0.7% |
| 2012 | $5,875 +3.5% | $432,300 |
| 2011 | $5,676 +5% | $432,300 +0.6% |
| 2010 | $5,404 -1.3% | $429,600 -14.7% |
| 2009 | $5,475 +1.7% | $503,700 -5.9% |
| 2008 | $5,384 +2.8% | $535,200 +3.2% |
| 2007 | $5,237 +3.8% | $518,500 +8.1% |
| 2006 | $5,047 +8.1% | $479,800 +4% |
| 2005 | $4,667 -7.3% | $461,200 +21.3% |
| 2004 | $5,034 +31% | $380,200 +28.8% |
| 2003 | $3,842 +564.7% | $295,300 +718% |
| 2001 | $578 | $36,100 |
Find assessor info on the county website
Monthly payment
Est. payment
Payment breakdown
Explore the cost of this home by adjusting the details. Changes won't be saved.Climate risks
Neighborhood: 01463
Nearby schools
Schools provided by the listing agent
- Elementary: Pepperell
- Middle: Pepperell
- High: Nmhs
Source: MLS PIN. This data may not be complete. We recommend contacting the local school district to confirm school assignments for this home.
Similar homes
- $659,9004 bd3 ba2.4k sqft42 Leighton St, Pepperell, MA 01463For Sale
 MLS ID #73597770, Audrey DeCourcy, Coldwell Banker Realty. MLS PIN
- $899,0004 bd3 ba2.8k sqft90 Adams St, Dunstable, MA 01827For Sale
 MLS ID #73598685, Laurie Howe Bourgeois, Coldwell Banker Realty - Leominster. MLS PIN
- $820,0004 bd3 ba3.5k sqft140 Paquawket Path, Groton, MA 01450For Sale
 MLS ID #73585358, Walter Zenkin, The Zenkin Realty Group LLC. MLS PIN
- $774,9004 bd4 ba3k sqft15 Hillside Dr, Townsend, MA 01469For Sale
 MLS ID #73565483, Blood Team, Keller Williams Realty - Merrimack. MLS PIN
