Sellers have taken exceptional care of this beautiful Colonial, privately set on 2+ acres with wonderful outdoor space. The first floor offers an open-concept kitchen and dining area featuring granite counters, hardwood and tile flooring, a center island and sliders to a lovely deck overlooking the backyard. The family room features hardwood flooring and a wood-burning fireplace, creating the perfect space for relaxing or entertaining. A separate living room offers privacy and flexibility for a home office, sitting room or additional living space. A lovely half bath with granite completes the main level. Upstairs are 3 nicely sized bedrooms and 2 updated baths. The spacious primary suite features a cathedral ceiling, walk-in closet and beautiful private bath with a glass-enclosed tile shower, tile flooring and quartzite counter. Two additional bedrooms and another updated bath complete the second floor. Custom blinds throughout, along with a walkout lower level offering excellent storage and future finishing potential, add even more to this beautifully maintained home. Outside shines with lovely green space, a welcoming farmer’s porch, 2-car garage and nicely sized deck overlooking private wooded views. Nothing to do here but move in and enjoy!
Pending
$715,000
358 Groton St, Dunstable, MA 01827
3beds
1,880sqft
Single Family Residence
Built in 1994
2.11 Acres Lot
$713,100 Zestimate®
$380/sqft
$-- HOA
What's special
Wood-burning fireplaceCathedral ceilingQuartzite counterSpacious primary suiteLovely green spaceWonderful outdoor spaceCustom blinds throughout
- 41 days
- 150
- 2
Likely to sell faster than
Zillow last checked:
Listing updated:
Listed by:
Jenepher Spencer 978-618-5262,
Coldwell Banker Realty - Westford 978-692-2121
Source: MLS PIN,MLS#: 73587599
Facts & features
Interior
Bedrooms & bathrooms
- Bedrooms: 3
- Bathrooms: 3
- Full bathrooms: 2
- 1/2 bathrooms: 1
Primary bedroom
- Features: Bathroom - 3/4, Cathedral Ceiling(s), Ceiling Fan(s), Walk-In Closet(s), Flooring - Hardwood
- Level: Second
- Area: 221.15
- Dimensions: 13.75 x 16.08
Bedroom 2
- Features: Closet, Flooring - Wall to Wall Carpet
- Level: Second
- Area: 154.82
- Dimensions: 13.08 x 11.83
Bedroom 3
- Features: Closet, Flooring - Wall to Wall Carpet
- Level: Second
- Area: 132.5
- Dimensions: 13.25 x 10
Primary bathroom
- Features: Yes
Bathroom 1
- Features: Bathroom - Half, Flooring - Vinyl, Countertops - Stone/Granite/Solid, Dryer Hookup - Electric, Washer Hookup
- Level: First
Bathroom 2
- Features: Bathroom - 3/4, Flooring - Stone/Ceramic Tile, Countertops - Stone/Granite/Solid
- Level: Second
Bathroom 3
- Features: Bathroom - 3/4, Closet, Flooring - Vinyl, Countertops - Stone/Granite/Solid
- Level: Second
Dining room
- Features: Flooring - Hardwood, Deck - Exterior, Open Floorplan, Slider
- Level: First
- Area: 112.26
- Dimensions: 9.83 x 11.42
Family room
- Features: Flooring - Hardwood, Open Floorplan, Recessed Lighting
- Level: First
- Area: 175.53
- Dimensions: 13.08 x 13.42
Kitchen
- Features: Flooring - Stone/Ceramic Tile, Countertops - Stone/Granite/Solid, Kitchen Island, Open Floorplan, Recessed Lighting
- Level: First
- Area: 189.33
- Dimensions: 16.58 x 11.42
Living room
- Features: Ceiling Fan(s), Flooring - Hardwood
- Level: First
- Area: 179.9
- Dimensions: 13.75 x 13.08
Heating
- Baseboard, Oil
Cooling
- Heat Pump
Appliances
- Included: Water Heater, Range, Dishwasher, Microwave, Refrigerator, Washer, Dryer, Plumbed For Ice Maker
- Laundry: First Floor, Electric Dryer Hookup, Washer Hookup
Features
- Flooring: Wood, Tile, Carpet
- Doors: Storm Door(s)
- Windows: Insulated Windows, Screens
- Basement: Full,Walk-Out Access,Interior Entry,Unfinished
- Number of fireplaces: 1
- Fireplace features: Family Room
Interior area
- Total structure area: 1,880
- Total interior livable area: 1,880 sqft
- Finished area above ground: 1,880
- Finished area below ground: 0
Property
Parking
- Total spaces: 7
- Parking features: Attached, Garage Door Opener, Paved Drive, Shared Driveway, Paved
- Attached garage spaces: 2
- Uncovered spaces: 5
Features
- Patio & porch: Porch, Deck - Composite
- Exterior features: Porch, Deck - Composite, Rain Gutters, Storage, Screens, Invisible Fence
- Fencing: Invisible
Lot
- Size: 2.11 Acres
- Features: Wooded, Easements, Cleared, Level
Details
- Parcel number: M:0008 B:001A L:0000,475497
- Zoning: res
Construction
Type & style
- Home type: SingleFamily
- Architectural style: Colonial
- Property subtype: Single Family Residence
Materials
- Frame
- Foundation: Concrete Perimeter
- Roof: Shingle
Condition
- Year built: 1994
Utilities & green energy
- Electric: Circuit Breakers, 200+ Amp Service
- Sewer: Private Sewer
- Water: Private
- Utilities for property: for Electric Range, for Electric Oven, for Electric Dryer, Washer Hookup, Icemaker Connection
Green energy
- Energy efficient items: Thermostat
Community & HOA
Community
- Features: Shopping, Tennis Court(s), Park, Walk/Jog Trails, Stable(s), Bike Path, Conservation Area, House of Worship, Public School
HOA
- Has HOA: No
Location
- Region: Dunstable
Financial & listing details
- Price per square foot: $380/sqft
- Tax assessed value: $599,000
- Annual tax amount: $8,021
- Date on market: 10/7/2026
- Exclusions: Work Bench And Screw Box Mounted On Wall Both To Remain
Estimated market value
$713,100
$656,000 - $763,000
$4,264/mo
Price history
| Date | Event | Price |
|---|---|---|
| 10/27/2026 | Pending sale | $715,000$380/sqft |
Source: MLS PIN #73587599 Report a problem | ||
| 10/14/2026 | Contingent | $715,000$380/sqft |
Source: MLS PIN #73587599 Report a problem | ||
| 10/7/2026 | Listed for sale | $715,000+212.9%$380/sqft |
Source: MLS PIN #73587599 Report a problem | ||
| 6/25/1997 | Sold | $228,500+6.3%$122/sqft |
Source: Public Record Report a problem | ||
| 10/6/1995 | Sold | $215,000$114/sqft |
Source: Public Record Report a problem | ||
Public tax history
| Year | Property taxes | Tax assessment |
|---|---|---|
| 2025 | $8,236 +5.1% | $599,000 +6.8% |
| 2024 | $7,833 -0.3% | $561,100 +6.9% |
| 2023 | $7,859 +7.8% | $525,000 +9.9% |
| 2022 | $7,288 +1.6% | $477,900 +9.3% |
| 2021 | $7,176 -0.3% | $437,300 +2.3% |
| 2020 | $7,201 +2% | $427,600 +3.3% |
| 2019 | $7,063 +1.4% | $414,000 +4.3% |
| 2018 | $6,965 +3.7% | $397,100 +0.6% |
| 2017 | $6,718 +5.5% | $394,700 +2.6% |
| 2016 | $6,367 +5.6% | $384,700 +6.7% |
| 2015 | $6,031 +6.1% | $360,500 |
| 2014 | $5,685 +1.9% | $360,500 +0.4% |
| 2013 | $5,577 +4.4% | $359,100 |
| 2012 | $5,343 -3.8% | $359,100 -5.5% |
| 2011 | $5,553 +3.3% | $379,800 -2.6% |
| 2010 | $5,375 +1.8% | $389,800 -4.2% |
| 2009 | $5,279 +4.7% | $407,000 -6% |
| 2008 | $5,042 +5.6% | $433,200 +2.8% |
| 2007 | $4,773 0% | $421,600 +7% |
| 2006 | $4,774 +4.5% | $393,900 +10% |
| 2005 | $4,568 +1% | $358,000 +11.4% |
| 2004 | $4,524 -0.2% | $321,500 +8.1% |
| 2003 | $4,532 +28% | $297,400 |
| 2002 | $3,542 +3.9% | $297,400 +36.6% |
| 2000 | $3,409 +9.6% | $217,700 +7.2% |
| 1997 | $3,111 | $203,100 |
Find assessor info on the county website
Monthly payment
Est. payment
Payment breakdown
Explore the cost of this home by adjusting the details. Changes won't be saved.Climate risks
Neighborhood: 01827
Nearby schools
Schools provided by the listing agent
- Elementary: Swallow Union
- Middle: Gdrms
- High: Gdrhs
Source: MLS PIN. This data may not be complete. We recommend contacting the local school district to confirm school assignments for this home.

Similar homes
- $730,0003 bd2 ba2k sqft44 Willowdale Rd, Tyngsboro, MA 01879For Sale
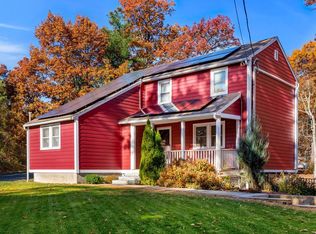 MLS ID #73600669, Melissa Winter, Portside Real Estate Group. MLS PIN
- $599,9003 bd1 ba1.7k sqft61 Hemlock Park Dr, Groton, MA 01450For Sale
 MLS ID #73600273, Kristen Corcoran, Coldwell Banker Realty - Leominster. MLS PIN
- $725,2503 bd2 ba1.9k sqft1 Bel Air Dr, Chelmsford, MA 01824For Sale
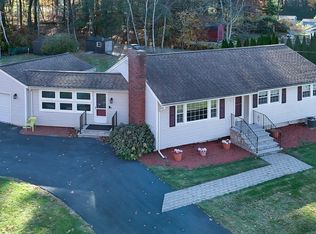 MLS ID #73599518, The Espinola Group, Keller Williams Realty-Merrimack. MLS PIN
- $749,0004 bd2 ba2k sqft68 Concord Rd, Dracut, MA 01826For Sale
 MLS ID #73600026, Ron Cardillo, LAER Realty Partners. MLS PIN
