Looking for country living in a private setting ? This new construction, 4-Bedroom, farmhouse style home is set gently on the top of a large flat knoll, and set back from road. The site is 5.86 private acres located at the end of a cul-de-sac. Thoughtfully designed living space offers comfort and functionality for today's lifestyles and tastes. The main level also offers a center island kitchen, dining room, a formal living room and a dramatic, 2-story family room with fireplace and expansive windows line. The main level offers a convenient first-floor bedroom or office, laundry room and ¾ bathroom. The upper level offers a large en-suite primary bedroom, 2 more bedrooms and full bath. The 3-car garage is attached, connected to the home via a large mud room with lots of built-in storage. The laundry room and ¾ bathroom are conveniently located off of the mud-room. The home is serviced by Pennichuck water (no on-site well) and a private, 4 bedroom septic system with pipe in stone leach field. The home is to be built; the footings and foundation have not been constructed yet.
Active
Listed by: The Valentine Group • Ralph Valentine
$1,199,900
5 Jewell Lane, Derry, NH 03038
4beds
2,839sqft
Single Family Residence
Built in 2026
5.88 Acres Lot
$-- Zestimate®
$423/sqft
$-- HOA
What's special
Set back from roadExpansive windows lineLaundry roomCenter island kitchenDining room
- 60 days
- 582
- 21
Zillow last checked:
Listing updated:
Listed by:
Ralph Valentine,
The Valentine Group 603-434-9700
Source: PrimeMLS,MLS#: 5103950
Facts & features
Interior
Bedrooms & bathrooms
- Bedrooms: 4
- Bathrooms: 3
- Full bathrooms: 1
- 3/4 bathrooms: 2
Heating
- Forced Air
Cooling
- Central Air, Zoned
Appliances
- Included: Dishwasher, Microwave, Double Oven, Gas Range, Refrigerator
Features
- Basement: Bulkhead,Full,Unfinished,Interior Entry
Interior area
- Total structure area: 4,483
- Total interior livable area: 2,839 sqft
- Finished area above ground: 2,839
- Finished area below ground: 0
Property
Parking
- Total spaces: 3
- Parking features: Paved, Auto Open, Attached
- Garage spaces: 3
Features
- Levels: Two
- Stories: 2
- Patio & porch: Porch
- Frontage length: Road frontage: 25
Lot
- Size: 5.88 Acres
- Features: Subdivided, Wooded
Details
- Zoning description: LMDR
Construction
Type & style
- Home type: SingleFamily
- Architectural style: Colonial
- Property subtype: Single Family Residence
Materials
- Wood Frame
- Foundation: Poured Concrete
- Roof: Shingle
Condition
- To Be Built
- New construction: No
- Year built: 2026
Utilities & green energy
- Electric: 200+ Amp Service, Circuit Breakers
- Sewer: Private Sewer, Septic Tank
- Utilities for property: Cable
Community & HOA
Location
- Region: Derry
Financial & listing details
- Price per square foot: $423/sqft
- Date on market: 8/7/2026
- Road surface type: Paved
Estimated market value
Not available
Estimated sales range
Not available
Not available
Price history
| Date | Event | Price |
|---|---|---|
| 8/7/2026 | Listed for sale | $1,199,900+21.2%$423/sqft |
Source:  PrimeMLS #5103950 Report a problem PrimeMLS #5103950 Report a problem | ||
| 7/18/2026 | Listing removed | $989,900$349/sqft |
Source: PrimeMLS #5091723 Report a problem | ||
| 5/29/2026 | Listed for sale | $989,900+231.1%$349/sqft |
Source: PrimeMLS #5091723 Report a problem | ||
| 11/1/2025 | Listing removed | $299,000$105/sqft |
Source: PrimeMLS #5054390 Report a problem | ||
| 7/31/2025 | Listed for sale | $299,000+44.4%$105/sqft |
Source: PrimeMLS #5054390 Report a problem | ||
| 6/26/2025 | Sold | $207,000-1.4%$73/sqft |
Source: PrimeMLS #5028078 Report a problem | ||
| 1/30/2025 | Listed for sale | $209,900$74/sqft |
Source: PrimeMLS #5028078 Report a problem | ||
Public tax history
Tax history is unavailable.
Monthly payment
Est. payment
Payment breakdown
Explore the cost of this home by adjusting the details. Changes won't be saved.Climate risks
Neighborhood: 03038
Nearby schools
Schools provided by the listing agent
- High: Pinkerton Academy
- District: Derry School District SAU #10
Source: PrimeMLS. This data may not be complete. We recommend contacting the local school district to confirm school assignments for this home.
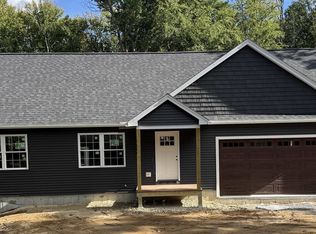
Similar homes
- $1,139,9004 bd3 ba3k sqft58 Daniel Road, Derry, NH 03038Active
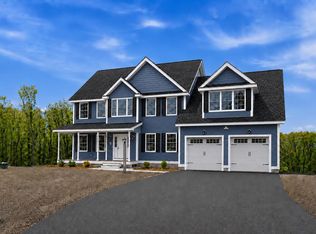 MLS ID #5095680, Jessica Jussif. PrimeMLS
 - $1,490,0005 bd4 ba4.1k sqft6 Eastview Drive, Derry, NH 03038Active
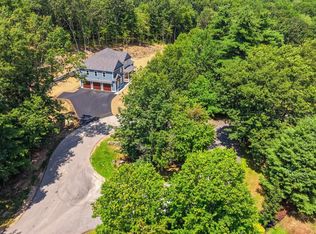 MLS ID #5101284, Diana Lagasse. PrimeMLS
 - $1,175,0004 bd3 ba3.3k sqft3 Farm Meadows Lane, Londonderry, NH 03053Active
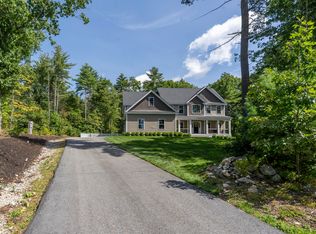 MLS ID #5110418, T.J. Potter. PrimeMLS
 - $899,0004 bd3 ba2.3k sqft201 Hampstead Road, Derry, NH 03838Active
 MLS ID #5103072, Tony DeRosa. PrimeMLS
