Welcome to an entertainer’s dream! The moment you step into the light-filled foyer with gorgeous, curved staircase, this exquisite custom Jim Morin home exudes warmth and elegance in the attention to detail. Enjoy cooking and hosting family and friends? The gourmet chef’s kitchen features a 6-burner, dual-oven Viking range, Sub-Zero fridge, granite countertops, wine fridge, and an oversized island where all will gather while you cook. The kitchen opens to an expansive family room with wood-burning fireplace with plenty of space for friends and family to watch the game or celebrate life’s milestones, and a tranquil three-season room which overlooks your private, landscaped backyard with custom patio and outdoor fireplace. Imagine holiday dinners in your formal dining room with beautiful wainscoting and custom crown molding. Work from the comfort of home in your private office with built-in bookshelves. Dual staircases lead upstairs to a luxurious primary suite with sitting area and dual closets. Two additional bedrooms share a jack-n-jill bath, with an ensuite fourth bedroom. Second floor also offers a bonus room which makes a great office, game room or gym. Meticulously maintained, this home boasts a walk-up attic and full walk-out basement with high ceilings to give you ample room to expand. This captivating property offers life on a quiet cul-de-sac with the convenience of nearby amenities and easy access to highways and airport. Book a showing to see for yourself.
Closed
Listed by: Keller Williams Realty-Metropolitan • Caroline Verow
Bought with: Keller Williams Realty-Metropolitan
$1,100,000
16 Grant Drive, Bedford, NH 03110
4beds
4,488sqft
Single Family Residence
Built in 2000
1.59 Acres Lot
$1,397,800 Zestimate®
$245/sqft
$5,806 Estimated rent
Home value
$1,397,800
$1.31M - $1.50M
$5,806/mo
Zestimate® history
Owner options
List your home for rent
$5,806/mo
Rent Zestimate®
Find your next renter with Zillow Rental Manager. Plus, with online applications, you can quickly screen prospective tenants – for free.
$5,806/mo
Rent Zestimate®
Refinance and save
$6,035/mo
Est. payment
Refinancing to a lower rate could help reduce your monthly payments and save thousands over the life of the loan.
$6,035/mo
Est. payment
Explore your selling options
Work with a Zillow partner agent
Leverage their expertise and Zillow's premium Showcase listings to get your home seen by more buyers.
Get startedList with your own agent
Get your home in front of millions of buyers by listing it on Zillow.
Learn how to do itSell it yourself
Take full control of how buyers see your home on Zillow by listing For Sale by Owner (FSBO).
List your homeWhat's special
Outdoor fireplaceLandscaped backyardGranite countertopsCustom crown moldingOversized islandLuxurious primary suiteBeautiful wainscoting
Zillow last checked:
Listing updated:
Listed by:
Caroline Verow,
Keller Williams Realty-Metropolitan 603-232-8282
Bought with:
Barbara Chrisafides
Keller Williams Realty-Metropolitan
Source: PrimeMLS,MLS#: 4958850
Facts & features
Interior
Bedrooms & bathrooms
- Bedrooms: 4
- Bathrooms: 4
- Full bathrooms: 3
- 1/2 bathrooms: 1
Heating
- Propane, Forced Air
Cooling
- Central Air
Appliances
- Included: Dishwasher, Dryer, Double Oven, Refrigerator, Gas Stove, Other Water Heater, Wine Cooler
Features
- Flooring: Carpet, Hardwood
- Basement: Concrete Floor,Full,Storage Space,Unfinished,Walkout,Walk-Out Access
Interior area
- Total structure area: 8,220
- Total interior livable area: 4,488 sqft
- Finished area above ground: 4,488
- Finished area below ground: 0
Property
Parking
- Total spaces: 3
- Parking features: Paved, Attached
- Garage spaces: 3
Features
- Levels: Two
- Stories: 2
Lot
- Size: 1.59 Acres
- Features: Landscaped, Level
Details
- Parcel number: BEDDM19B24L6
- Zoning description: RA
Construction
Type & style
- Home type: SingleFamily
- Architectural style: Colonial
- Property subtype: Single Family Residence
Materials
- Wood Frame, Brick Exterior, Cedar Exterior
- Foundation: Concrete
- Roof: Asphalt Shingle
Condition
- New construction: No
- Year built: 2000
Utilities & green energy
- Electric: Circuit Breakers
- Sewer: Leach Field, Private Sewer, Septic Tank
Community & HOA
Location
- Region: Bedford
Financial & listing details
- Price per square foot: $245/sqft
- Tax assessed value: $986,200
- Annual tax amount: $17,357
- Date on market: 6/26/2023
- Exclusions: 2 Roman Shades in office. Back Staircase runner and washing machine.
Price history
| Date | Event | Price |
|---|---|---|
| 10/24/2023 | Sold | $1,100,000-15.3%$245/sqft |
Source:  PrimeMLS #4958850 Report a problem PrimeMLS #4958850 Report a problem | ||
| 7/31/2023 | Price change | $1,299,000-3.8%$289/sqft |
Source: PrimeMLS #4958850 Report a problem | ||
| 6/26/2023 | Listed for sale | $1,350,000+138%$301/sqft |
Source: PrimeMLS #4958850 Report a problem | ||
| 10/11/2000 | Sold | $567,300$126/sqft |
Source: Public Record Report a problem | ||
Public tax history
| Year | Property taxes | Tax assessment |
|---|---|---|
| 2024 | $19,130 -1.8% | $1,210,000 -8.1% |
| 2023 | $19,490 +12.3% | $1,316,900 +33.5% |
| 2022 | $17,357 +2.7% | $986,200 |
| 2021 | $16,903 -3.9% | $986,200 +12.3% |
| 2020 | $17,582 +5.6% | $878,200 |
| 2019 | $16,642 -2.5% | $878,200 +4.9% |
| 2018 | $17,071 +7.9% | $836,800 |
| 2017 | $15,824 -3.9% | $836,800 +13.6% |
| 2016 | $16,473 -1.7% | $736,400 |
| 2015 | $16,760 +1.2% | $736,400 |
| 2014 | $16,569 +1.5% | $736,400 |
| 2013 | $16,326 +18.4% | $736,400 +8.5% |
| 2012 | $13,785 | $678,400 +1.6% |
| 2011 | -- | $667,600 |
| 2010 | -- | $667,600 |
| 2009 | -- | $667,600 |
| 2008 | -- | $667,600 |
| 2003 | -- | -- |
| 2001 | -- | $457,300 |
Find assessor info on the county website
Neighborhood: 03110
Nearby homes
- $600,0006,098.4 Square Feet17 Grant Dr LOT 4, Bedford, NH 03110Lot/Land

- $670,0002 bd3 ba1.7k sqft7 Pine Dr, Bedford, NH 03110Sold
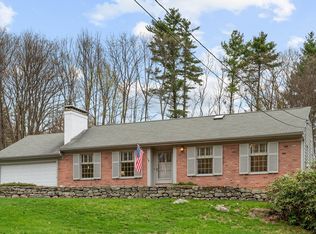
- $844,2004 bd3 ba4k sqft11 Pine Dr, Bedford, NH 03110Off Market
- $1,652,7007 bd6 ba5.7k sqft10 Grant Dr, Bedford, NH 03110Off Market
- $1,406,7004 bd3 ba4.1k sqft15 Grant Dr, Bedford, NH 03110Off Market
- $576,9003 bd1 ba1.8k sqft157 N Amherst Rd, Bedford, NH 03110Off Market
- $1,775,8004 bd4 ba5k sqft11 Grant Dr, Bedford, NH 03110Off Market
- $544,0003 bd1 ba1.3k sqft5 Pine Dr, Bedford, NH 03110Off Market
Nearby schools
GreatSchools rating
- 9/10Riddle Brook SchoolGrades: K-4Distance: 1.8 mi
- 7/10Ross A. Lurgio Middle SchoolGrades: 7-8Distance: 1.4 mi
- 8/10Bedford High SchoolGrades: 9-12Distance: 1.4 mi
Schools provided by the listing agent
- Elementary: Riddle Brook Elem
- Middle: Ross A Lurgio Middle School
- High: Bedford High School
- District: Bedford Sch District SAU #25
Source: PrimeMLS. This data may not be complete. We recommend contacting the local school district to confirm school assignments for this home.
Get a cash offer in 3 minutes
Find out how much your home could sell for in as little as 3 minutes with a no-obligation cash offer.
Estimated market value
$1,397,800
Get a cash offer in 3 minutes
Find out how much your home could sell for in as little as 3 minutes with a no-obligation cash offer.
Estimated market value
$1,397,800
- New Hampshire
- Hillsborough County
- Bedford
- 03110
- 16 Grant Drive
Nearby cities
Nearby zip codes
Other Bedford Topics
