Beautiful Sunshine with Southern Exposure on 1.3 acres! Not your typical ranch! Like the iconic "Dick Van Dyke show," an ample sized foyer opens to a unique 19x20 Living Room with wet bar, fireplace, mini split AC, down lighting, built-ins and hardwood floor. A large 8x17 Galley Style Kitchen with stainless appliances, Sile stone countertops, loads of cabinet space is steps from the Living Room and adjacent to the Dining Room that includes recessed lighting and built-in display cases. A 13x13-6 fully glassed-in Sunroom with nostalgic jalousie windows. The hallway is illuminated with a dramatic fixed Skylight. There is a mudroom/laundry room separating the kitchen and garage. The home boasts a of Primary Bedroom with full bath, and another 12-6 x 23 Bedroom with adjacent full bath. Lower Level 10x23 finished rm with an egress window includes spacious 3/4 bath, perfect for overnight guests or extra bedroom space. Air Conditioning in the summer, economical new heating system, well cared for. The entire home is freshly painted. The back yard is very private with a koi pond and waterfall feature. Many plantings and flowers from spring, summer to fall when mums will bloom. Brick walkways and 15x18 patio. Beautiful landscape & stonewalls, established plantings from lily of the valley to blueberry bushes etc. The property is situated high & dry and a beautiful view when walking up the short Cul de sac with minimal traffic. Agent is related to seller with NH RE licensee. This home is minutes to Hannaford's, close to Bedford Center and all the shops & restaurants, private yet not remote... a commuters dream to all routes.
Closed
Listed by: Timothy J. Hanson • Timothy Hanson
Bought with: Keller Williams Realty/Merrimack Valley
$670,000
7 Pine Drive, Bedford, NH 03110
2beds
1,740sqft
Ranch
Built in 1967
1.3 Acres Lot
$670,100 Zestimate®
$385/sqft
$3,559 Estimated rent
Home value
$670,100
$630,000 - $717,000
$3,559/mo
Zestimate® history
Owner options
List your home for rent
$3,559/mo
Rent Zestimate®
Find your next renter with Zillow Rental Manager. Plus, with online applications, you can quickly screen prospective tenants – for free.
$3,559/mo
Rent Zestimate®
Refinance and save
$3,676/mo
Est. payment
Refinancing to a lower rate could help reduce your monthly payments and save thousands over the life of the loan.
$3,676/mo
Est. payment
Explore your selling options
Work with a Zillow partner agent
Leverage their expertise and Zillow's premium Showcase listings to get your home seen by more buyers.
Get startedList with your own agent
Get your home in front of millions of buyers by listing it on Zillow.
Learn how to do itSell it yourself
Take full control of how buyers see your home on Zillow by listing For Sale by Owner (FSBO).
List your homeWhat's special
Beautiful landscape and stonewallsHardwood floorFreshly painted and updatedBrick walkwaysMini split acStainless appliancesDramatic fixed skylight
Zillow last checked:
Listing updated:
Listed by:
Timothy Hanson,
Timothy J. Hanson Cell:603-494-3387
Bought with:
Shalmai D Hernandez
Keller Williams Realty/Merrimack Valley
Source: PrimeMLS,MLS#: 5088629
Facts & features
Interior
Bedrooms & bathrooms
- Bedrooms: 2
- Bathrooms: 3
- Full bathrooms: 2
- 3/4 bathrooms: 1
Heating
- Oil, Baseboard, Zoned, Mini Split
Cooling
- Mini Split
Appliances
- Included: ENERGY STAR Qualified Dishwasher, ENERGY STAR Qualified Dryer, Range Hood, Electric Range, ENERGY STAR Qualified Refrigerator, ENERGY STAR Qualified Washer, Electric Water Heater, Exhaust Fan, Vented Exhaust Fan
- Laundry: 1st Floor Laundry
Features
- Ceiling Fan(s), Hearth, Primary BR w/ BA, Natural Light, Wet Bar
- Flooring: Carpet, Hardwood, Softwood
- Windows: Blinds, Skylight(s), Screens
- Basement: Daylight,Full,Insulated,Partially Finished,Basement Stairs,Interior Entry
- Attic: Pull Down Stairs
- Number of fireplaces: 1
- Fireplace features: Wood Burning, 1 Fireplace
Interior area
- Total structure area: 2,790
- Total interior livable area: 1,740 sqft
- Finished area above ground: 1,400
- Finished area below ground: 340
Property
Parking
- Total spaces: 2
- Parking features: Paved, Auto Open, Finished, Driveway, Garage
- Garage spaces: 2
- Has uncovered spaces: Yes
Accessibility
- Accessibility features: 1st Floor Full Bathroom, 1st Floor Laundry
Features
- Levels: One
- Stories: 1
- Patio & porch: Patio, Enclosed Porch, Screened Porch
- Exterior features: Garden, Storage
- Frontage length: Road frontage: 150
Lot
- Size: 1.3 Acres
- Features: Landscaped, Level, Sloped, Subdivided
Details
- Parcel number: BEDDM19B26L3
- Zoning description: RA
Construction
Type & style
- Home type: SingleFamily
- Architectural style: Ranch
- Property subtype: Ranch
Materials
- Other, Shake Siding
- Foundation: Concrete
- Roof: Shingle
Condition
- New construction: No
- Year built: 1967
Utilities & green energy
- Electric: Circuit Breakers, Generator Ready
- Sewer: Private Sewer
- Utilities for property: Phone, Cable
Community & HOA
Location
- Region: Bedford
Financial & listing details
- Price per square foot: $385/sqft
- Tax assessed value: $478,100
- Annual tax amount: $7,559
- Date on market: 5/13/2026
- Road surface type: Paved
Price history
| Date | Event | Price |
|---|---|---|
| 7/6/2026 | Sold | $670,000-2.2%$385/sqft |
Source:  PrimeMLS #5088629 Report a problem PrimeMLS #5088629 Report a problem | ||
| 6/3/2026 | Listed for sale | $685,000$394/sqft |
Source: PrimeMLS #5088629 Report a problem | ||
| 6/2/2026 | Pending sale | $685,000$394/sqft |
Source: PrimeMLS #5088629 Report a problem | ||
| 5/13/2026 | Listed for sale | $685,000+136.2%$394/sqft |
Source: PrimeMLS #5088629 Report a problem | ||
| 12/22/2017 | Sold | $290,000-7.8%$167/sqft |
Source: Public Record Report a problem | ||
| 8/9/2004 | Sold | $314,500+18.7%$181/sqft |
Source: Public Record Report a problem | ||
| 3/24/2003 | Sold | $265,000$152/sqft |
Source: Public Record Report a problem | ||
Public tax history
| Year | Property taxes | Tax assessment |
|---|---|---|
| 2024 | $7,559 +6.8% | $478,100 |
| 2023 | $7,076 +4.3% | $478,100 +24.1% |
| 2022 | $6,783 +2.7% | $385,400 |
| 2021 | $6,606 +4.5% | $385,400 +22% |
| 2020 | $6,324 +5.6% | $315,900 |
| 2019 | $5,986 +0.5% | $315,900 +8.2% |
| 2018 | $5,957 +7.7% | $292,000 -0.1% |
| 2017 | $5,529 -3.5% | $292,400 +14.2% |
| 2016 | $5,727 -1.7% | $256,000 |
| 2015 | $5,827 +1.2% | $256,000 |
| 2014 | $5,760 +1.5% | $256,000 |
| 2013 | $5,676 -1.3% | $256,000 -9.6% |
| 2012 | $5,753 | $283,100 |
| 2003 | -- | -- |
| 2001 | -- | $153,900 |
Find assessor info on the county website
Neighborhood: 03110
Nearby homes
- $1,100,0004 bd4 ba4.4k sqft16 Grant Dr, Bedford, NH 03110Sold
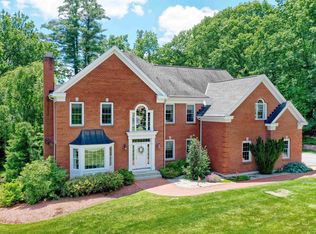
- $849,9004 bd3 ba4k sqft11 Pine Dr, Bedford, NH 03110Off Market
- $544,0003 bd1 ba1.3k sqft5 Pine Dr, Bedford, NH 03110Off Market
- $459,3002 bd2 ba1.1k sqft171 N Amherst Rd, Bedford, NH 03110Off Market
- $576,9003 bd1 ba1.8k sqft157 N Amherst Rd, Bedford, NH 03110Off Market
- $1,665,3007 bd6 ba5.7k sqft10 Grant Dr, Bedford, NH 03110Off Market
- $600,0006,098.4 Square Feet17 Grant Dr LOT 4, Bedford, NH 03110Lot/Land
- $855,0004 bd3 ba3.2k sqft19 Pine Dr, Bedford, NH 03110Sold
Nearby schools
GreatSchools rating
- 9/10Riddle Brook SchoolGrades: K-4Distance: 1.8 mi
- 7/10Ross A. Lurgio Middle SchoolGrades: 7-8Distance: 1.4 mi
- 8/10Bedford High SchoolGrades: 9-12Distance: 1.4 mi
Schools provided by the listing agent
- Elementary: Riddle Brook Elem
- Middle: Ross A Lurgio Middle School
- High: Bedford High School
- District: Bedford Central School District
Source: PrimeMLS. This data may not be complete. We recommend contacting the local school district to confirm school assignments for this home.
Get a cash offer in 3 minutes
Find out how much your home could sell for in as little as 3 minutes with a no-obligation cash offer.
Estimated market value
$670,100
Get a cash offer in 3 minutes
Find out how much your home could sell for in as little as 3 minutes with a no-obligation cash offer.
Estimated market value
$670,100
- New Hampshire
- Hillsborough County
- Bedford
- 03110
- 7 Pine Drive
Nearby cities
Nearby zip codes
Other Bedford Topics
