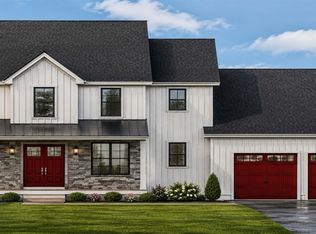
BRAND NEW 3-Bedroom ranch-entry home under construction, on 5.48 country acres at the end of a cul-de-sac. The home will be fully conditioned with central heat and central A/C. The main level offers a kitchen, a living room, dining area, a large en-suite primary bedroom, a second bedroom and a 3/4 bath. The walk-out lower level offers another 1,122 sf of finished space with sliders and daylight windows. The lower level will include a bedroom, ¾ bathroom, family room and will be plumbed for a wet bar, or a future ADU (NOTE the home will not permitted byt the Seller for an ADU) There is public (Pennichuck) water and a private, 3-bedroom septic system. The interior photos are of a home which the same builder constructed in Sandown NH at 275 Fremont Rd. That home was 55’ x 30’ but 12 Jewell is 4’ deeper at 55’ x 34’. The house will be constructed with the garage on the right, not on the left as shown in the facsimile photo. The attached plans are not to scale. They do show the changes made by hand by the builder to reflect the additional 4’. Please read the notes on the plans. As of 7.18.26: the house is mostly framed, windows are on site in and the rough plumbing is being installed. The kitchen is designed and a rendering should be available soon.
Pending
Listed by: The Valentine Group • Ralph Valentine
Price increase: $8.1K (9/21)
$798,000
12 Jewell Lane, Derry, NH 03038
3beds
2,552sqft
Ranch
Built in 2026
5.48 Acres Lot
$-- Zestimate®
$313/sqft
$-- HOA
What's special
Garage on the rightFamily roomDining areaLarge en-suite primary bedroom
- 130 days
- 665
- 31
Zillow last checked:
Listing updated:
Listed by:
Ralph Valentine,
The Valentine Group 603-434-9700
Source: PrimeMLS,MLS#: 5091696
Facts & features
Interior
Bedrooms & bathrooms
- Bedrooms: 3
- Bathrooms: 3
- Full bathrooms: 1
- 3/4 bathrooms: 2
Heating
- Propane, Forced Air
Cooling
- Central Air
Appliances
- Included: Dishwasher, Microwave, Electric Range, Refrigerator, Electric Water Heater
Features
- Cathedral Ceiling(s)
- Flooring: Combination
- Basement: Finished,Walk-Out Access
Interior area
- Total structure area: 2,860
- Total interior livable area: 2,552 sqft
- Finished area above ground: 1,430
- Finished area below ground: 1,122
Property
Parking
- Total spaces: 2
- Parking features: Paved
- Garage spaces: 2
Accessibility
- Accessibility features: 1st Floor Bedroom
Features
- Levels: One
- Stories: 1
- Frontage length: Road frontage: 25
Lot
- Size: 5.48 Acres
- Features: Wooded, Neighborhood
Details
- Zoning description: Res
- Special conditions: Standard
Construction
Type & style
- Home type: SingleFamily
- Architectural style: Ranch
- Property subtype: Ranch
Materials
- Wood Frame
- Foundation: Poured Concrete
- Roof: Shingle
Condition
- New construction: Yes
- Year built: 2026
Utilities & green energy
- Electric: 200+ Amp Service, Circuit Breakers
- Sewer: Leach Field
- Utilities for property: Cable Available
Community & HOA
Location
- Region: Derry
Financial & listing details
- Price per square foot: $313/sqft
- Date on market: 5/29/2026
Estimated market value
Not available
Estimated sales range
Not available
Not available
Price history
| Date | Event | Price |
|---|---|---|
| 9/27/2026 | Pending sale | $798,000$313/sqft |
Source:  PrimeMLS #5091696 Report a problem PrimeMLS #5091696 Report a problem | ||
| 9/21/2026 | Price change | $798,000+1%$313/sqft |
Source: PrimeMLS #5091696 Report a problem | ||
| 8/13/2026 | Price change | $789,900+1.3%$310/sqft |
Source: PrimeMLS #5091696 Report a problem | ||
| 7/18/2026 | Price change | $779,900+2%$306/sqft |
Source: PrimeMLS #5091696 Report a problem | ||
| 5/29/2026 | Listed for sale | $764,900+329.7%$300/sqft |
Source: PrimeMLS #5091696 Report a problem | ||
| 6/26/2025 | Sold | $178,000-5.8%$70/sqft |
Source: PrimeMLS #5028080 Report a problem | ||
| 1/30/2025 | Listed for sale | $189,000$74/sqft |
Source: PrimeMLS #5028080 Report a problem | ||
Public tax history
Tax history is unavailable.
Monthly payment
Est. payment
Payment breakdown
Explore the cost of this home by adjusting the details. Changes won't be saved.Climate risks
Neighborhood: 03038
Nearby schools
Schools provided by the listing agent
- District: Derry School District SAU #10
Source: PrimeMLS. This data may not be complete. We recommend contacting the local school district to confirm school assignments for this home.
Similar homes
- $674,9003 bd3 ba2.5k sqft1 Jessica Lane, Derry, NH 03038Active
 MLS ID #5112104, Nadine Pelletier. PrimeMLS
 - $828,0003 bd3 ba2.5k sqft15 Town Farm Road, Chester, NH 03036Active
 MLS ID #5095331, Leslie Riemitis. PrimeMLS
 - $615,0004 bd3 ba2.9k sqft128 N Shore Road, Derry, NH 03038Active
 MLS ID #5077184, Kristina Livingston. PrimeMLS
 - $745,0003 bd2 ba2.4k sqft18 Pomp Road, Chester, NH 03036Active
 MLS ID #5108594, Kevin Learnard. PrimeMLS
