HOME TO BE BUILT! THIS IS THE LAST LOT REMAINING!! Welcome to Colby Farm, an exclusive enclave of just 10 beautifully crafted single family homes, tucked away on a quiet cul de sac. Thoughtfully designed with both elegance & functionality in mind, each home offers spacious, customizable floor plans, allowing buyers to select finishes, appliances, and details to reflect their personal style. BRING YOUR OWN PLAN OR BUILD THIS FEATURED HOME. This farmhouse style home is a 3,018 sq. ft. retreat that blends timeless charm with modern living. The plan includes three generously sized bedrooms, two and a half well appointed bathrooms, & a convenient second floor laundry. At the heart of the home, the gourmet kitchen is designed to be tailored to your taste, with allowances for appliances, cabinetry, countertops, and finishes. A large center island & walk in pantry create a space that works beautifully for both everyday living and entertaining. The layout also features a flexible room ideal for a home office or den, an expansive great room for gatherings, & a welcoming mudroom leading to a spacious two car garage, all designed with comfort and livability in mind. Set along a scenic country road, Colby Farm offers the perfect balance of modern luxury and rural charm. A neighboring horse farm and 18 acres of conservation land enhance the peaceful surroundings, while the absence of condo fees adds to the appeal. Choose from the builder’s thoughtfully designed plans or bring your own vision to life. Photos are a facsimile of previous build.
Active
Listed by: EXP Realty • Jo-Ellen Redmond
$1,250,000
37 Colby Farm Road, Chester, NH 03036
3beds
3,018sqft
Single Family Residence
Built in 2026
1.01 Acres Lot
$1,246,100 Zestimate®
$414/sqft
$-- HOA
What's special
Spacious two car garageQuiet cul de sacConvenient second floor laundryWelcoming mudroomScenic country roadThree generously sized bedroomsGourmet kitchen
- 255 days
- 353
- 15
Zillow last checked:
Listing updated:
Listed by:
Jo-Ellen Redmond,
EXP Realty Cell:603-533-7488
Source: PrimeMLS,MLS#: 5072786
Facts & features
Interior
Bedrooms & bathrooms
- Bedrooms: 3
- Bathrooms: 3
- Full bathrooms: 2
- 1/2 bathrooms: 1
Heating
- Propane, Forced Air
Cooling
- Central Air
Appliances
- Included: ENERGY STAR Qualified Dishwasher, Range Hood, Microwave, ENERGY STAR Qualified Refrigerator, Tankless Water Heater, Dual Fuel Range
- Laundry: 2nd Floor Laundry
Features
- Ceiling Fan(s), Dining Area, Kitchen Island, Kitchen/Living, Primary BR w/ BA, Natural Light, Soaking Tub, Walk-In Closet(s), Walk-in Pantry, Smart Thermostat, Pot Filler
- Flooring: Carpet, Ceramic Tile, Hardwood
- Basement: Concrete,Interior Stairs,Walk-Up Access
- Attic: Pull Down Stairs
- Has fireplace: Yes
- Fireplace features: Gas
Interior area
- Total structure area: 4,318
- Total interior livable area: 3,018 sqft
- Finished area above ground: 3,018
- Finished area below ground: 0
Property
Parking
- Total spaces: 5
- Parking features: Paved, Direct Entry, Driveway, Garage, Parking Spaces 5, Attached
- Garage spaces: 2
- Has uncovered spaces: Yes
Features
- Levels: Two
- Stories: 2
- Patio & porch: Patio, Covered Porch
- Exterior features: Deck
Lot
- Size: 1.01 Acres
- Features: Country Setting
Details
- Zoning description: RD RE
Construction
Type & style
- Home type: SingleFamily
- Architectural style: Colonial
- Property subtype: Single Family Residence
Materials
- Wood Frame, Vinyl Siding
- Foundation: Concrete
- Roof: Architectural Shingle
Condition
- New construction: Yes
- Year built: 2026
Utilities & green energy
- Electric: 200+ Amp Service
- Sewer: 1500+ Gallon, Leach Field
- Utilities for property: Cable Available, Propane, Underground Utilities
Community & HOA
Community
- Security: Carbon Monoxide Detector(s), HW/Batt Smoke Detector
- Subdivision: Colby Farm
Location
- Region: Chester
Financial & listing details
- Price per square foot: $414/sqft
- Tax assessed value: $61
- Annual tax amount: $1
- Date on market: 12/31/2025
- Road surface type: Paved
Estimated market value
$1,246,100
$1.18M - $1.31M
$4,874/mo
Price history
| Date | Event | Price |
|---|---|---|
| 8/7/2026 | Listed for sale | $1,250,000$414/sqft |
Source:  PrimeMLS #5072786 Report a problem PrimeMLS #5072786 Report a problem | ||
| 4/23/2026 | Pending sale | $1,250,000$414/sqft |
Source: PrimeMLS #5072786 Report a problem | ||
| 12/31/2025 | Listed for sale | $1,250,000$414/sqft |
Source: PrimeMLS #5072786 Report a problem | ||
Public tax history
Tax history is unavailable.
Monthly payment
Est. payment
Payment breakdown
Explore the cost of this home by adjusting the details. Changes won't be saved.Climate risks
Neighborhood: 03036
Nearby schools
Schools provided by the listing agent
- Elementary: Chester Academy
- Middle: Chester Academy
- High: Pinkerton Academy
- District: Chester Sch District SAU #82
Source: PrimeMLS. This data may not be complete. We recommend contacting the local school district to confirm school assignments for this home.

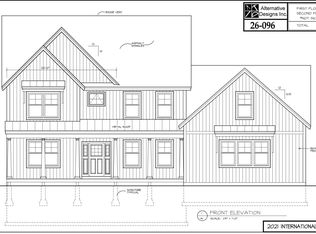

Similar homes
- $1,379,9004 bd3 ba3.8k sqft109 Crowley Road, Chester, NH 03036Active
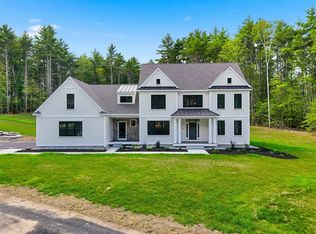 MLS ID #5106863, Keith Martel. PrimeMLS
 - $1,175,0004 bd4 ba3.1k sqft28 Settlers Ridge Road, Windham, NH 03087Active
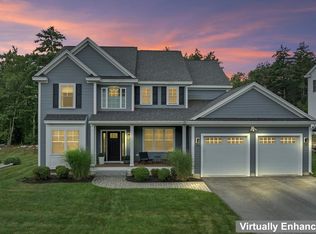 MLS ID #5107701, Kathleen Redmond. PrimeMLS
 - $1,349,0003 bd3 ba4.4k sqft22 Hemlock Circle, Sandown, NH 03873Active
 MLS ID #5091820, Sherry Bourque. PrimeMLS
 - $1,195,0003 bd2 ba2.1k sqftLot J Longview Place, Brentwood, NH 03833Active
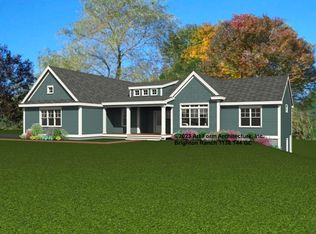 MLS ID #5084958, Benjamin Morrison. PrimeMLS
