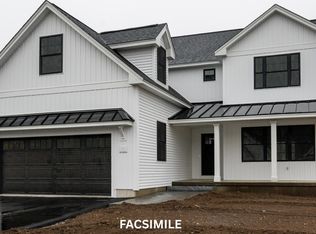
The Eagle Farmhouse blends a classic colonial layout with a fresh, modern exterior. Step inside and you'll love the spacious open-concept design, perfect for both everyday living and entertaining! The kitchen features beautiful quartz countertops, ample cabinetry, and a seamless flow into the main living areas. Conveniently located off the garage, the mudroom provides the perfect drop zone for coats, shoes, and everyday essentials. A versatile den offers an ideal space for a home office, playroom, or guest area, while the inviting family room provides plenty of room to relax by the fireplace and gather with family and friends. Thoughtfully designed with comfort and functionality in mind the second floor offers two spacious bedrooms with walk-in closets, a dedicated laundry room, a full bath, and a spacious primary with en-suite with a lovely tiled walk-in shower designed to satisfy even the most discerning homeowner. Beautiful hardwood and tile flooring throughout. The full basement could be finished later for future additional living space if desired. Pet friendly and no age restrictions. Come and see what this small, charming community of detached condos in desirable Chester, NH has to offer. Builder's last home at Pipit Estates - do not miss out!
Active
Listed by: RE/MAX Innovative Properties • Al Rotondi
$789,900
11 Robin Way #2, Chester, NH 03036
3beds
2,407sqft
Condominium
Built in 2026
-- sqft lot
$787,700 Zestimate®
$328/sqft
$-- HOA
What's special
Classic colonial layoutFull basementVersatile denDedicated laundry roomInviting family roomLovely tiled walk-in showerFresh modern exterior
- 5 days
- 108
- 11
Zillow last checked:
Listing updated:
Listed by:
Al Rotondi,
RE/MAX Innovative Properties arotondi@innovativesells.com,
Hollie Halverson,
RE/MAX Innovative Properties
Source: PrimeMLS,MLS#: 5112504
Facts & features
Interior
Bedrooms & bathrooms
- Bedrooms: 3
- Bathrooms: 3
- Full bathrooms: 2
- 1/2 bathrooms: 1
Heating
- Propane, Forced Air, Zoned
Cooling
- Central Air, Zoned
Appliances
- Included: Dishwasher, Microwave, Gas Range, Tankless Water Heater
Features
- Primary BR w/ BA, Walk-In Closet(s)
- Flooring: Hardwood, Tile
- Basement: Bulkhead,Concrete Floor,Full,Sump Pump,Walk-Up Access
- Attic: Attic with Hatch/Scuttle
- Has fireplace: Yes
- Fireplace features: Gas
Interior area
- Total structure area: 3,607
- Total interior livable area: 2,407 sqft
- Finished area above ground: 2,407
- Finished area below ground: 0
Property
Parking
- Total spaces: 2
- Parking features: Paved
- Garage spaces: 2
Features
- Levels: Two
- Stories: 2
- Exterior features: Deck
Lot
- Features: Country Setting
Details
- Zoning description: residential
- Special conditions: Standard
Construction
Type & style
- Home type: Condo
- Architectural style: Colonial
- Property subtype: Condominium
Materials
- Vertical Siding, Vinyl Siding
- Foundation: Poured Concrete
- Roof: Architectural Shingle
Condition
- New construction: Yes
- Year built: 2026
Utilities & green energy
- Electric: Circuit Breakers
- Sewer: Private Sewer
- Utilities for property: Cable Available
Community & HOA
Community
- Subdivision: Pipit Estates
HOA
- Services included: Other
- Additional fee info: Fee: $125
Location
- Region: Chester
Financial & listing details
- Price per square foot: $328/sqft
- Date on market: 10/2/2026
Estimated market value
$787,700
$748,000 - $827,000
$3,958/mo
Price history
| Date | Event | Price |
|---|---|---|
| 10/2/2026 | Listed for sale | $789,900-1.3%$328/sqft |
Source:  PrimeMLS #5112504 Report a problem PrimeMLS #5112504 Report a problem | ||
| 5/22/2026 | Listing removed | $799,900$332/sqft |
Source: PrimeMLS #5075429 Report a problem | ||
| 2/1/2026 | Listed for sale | $799,900+14.3%$332/sqft |
Source: PrimeMLS #5075429 Report a problem | ||
| 12/4/2024 | Listing removed | $699,900$291/sqft |
Source: PrimeMLS #5010767 Report a problem | ||
| 8/21/2024 | Listed for sale | $699,900$291/sqft |
Source: PrimeMLS #5010767 Report a problem | ||
Public tax history
Tax history is unavailable.
Monthly payment
Est. payment
Payment breakdown
Explore the cost of this home by adjusting the details. Changes won't be saved.Climate risks
Neighborhood: 03036
Nearby schools
Schools provided by the listing agent
- Elementary: Chester Academy
- Middle: Chester Academy
- High: Pinkerton Academy
- District: Chester School District
Source: PrimeMLS. This data may not be complete. We recommend contacting the local school district to confirm school assignments for this home.
Similar homes
- $739,9003 bd3 ba1.8k sqftPipit Estates, Chester, NH 03036Active
 MLS ID #5102111, Catherine Zerba. PrimeMLS
 - $695,0003 bd3 ba2.8k sqft8 Brookhaven Road, Kingston, NH 03848Active
 MLS ID #5112479, Margaret Pesce. PrimeMLS
 - $785,0003 bd2 ba2.2k sqft556 Old Candia Road, Candia, NH 03034Active
 MLS ID #5102538, Michael Travis. PrimeMLS
 - $799,9993 bd4 ba3.1k sqft399 N Main St, Salem, NH 03079For Sale
 MLS ID #73575742, Moujib Hamza, eXp Realty LLC. MLS PIN
