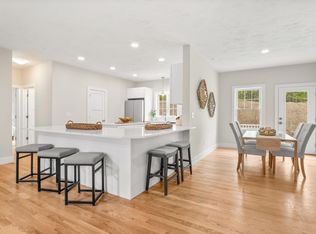
New Construction Without the Wait! Recently completed and loaded with premium upgrades, this beautifully appointed detached condominium offers modern design, quality craftsmanship, and low-maintenance living. Welcome to Pulpit Estates, an exclusive, non-age-restricted and pet friendly community of just eight detached condominiums set on 16 picturesque acres in desirable Chester, NH. The sought-after Osprey floor plan offers the ease of FIRST FLOOR living with a spacious PRIMARY SUITE on the main level, while the second floor features two generously sized bedrooms and a full bath - ideal for family, guests, or a home office. Designed for today's lifestyle, the open-concept living, dining, and kitchen area is anchored by a gas fireplace and showcases numerous builder upgrades throughout. The custom kitchen features Wolf Grantley recessed-panel shaker cabinetry with soft-close drawers, a tall pantry cabinet, 30-inch upper cabinets with crown molding, a 60-inch center island with seating, granite countertops, recessed lighting and Frigidaire Galley stainless steel appliances, including a gas range. Quality finishes continue throughout with 3¼-inch red oak flooring finished in upgraded Bona Traffic HD satin throughout the main living areas and primary bedroom, while all baths feature elegant 12" x 24" staggered brick-pattern tile. Central air conditioning, a whole-house water filtration system, upgraded lighting, and thoughtful designer selections complete the home. Need additional space? The daylight walk-out lower level offers outstanding potential for future finished living space, a home gym, recreation room, or media area. Enjoy all the benefits of brand-new construction - without the delays, decisions, or surprises of building. 3 beds, 2.5 baths and 2 car garage. Lawn to be seeded/virtual grass. Conveniently located in the charming town of Chester with easy access to shopping, dining, major commuter routes, and the highly regarded Pinkerton Academy school district.
Active
Listed by: Keller Williams Gateway Realty/Salem • Catherine Zerba
$739,900
8 Robin Way #7, Chester, NH 03036
3beds
1,894sqft
Condominium
Built in 2026
-- sqft lot
$-- Zestimate®
$391/sqft
$-- HOA
What's special
Gas fireplaceCentral air conditioningWhole-house water filtration systemThoughtful designer selectionsDaylight walk-out lower levelTwo generously sized bedroomsRecessed lighting
- 70 days
- 437
- 22
Zillow last checked:
Listing updated:
Listed by:
Catherine Zerba,
Keller Williams Gateway Realty/Salem 603-912-5470,
James Coen,
Keller Williams Gateway Realty/Salem
Source: PrimeMLS,MLS#: 5102111
Facts & features
Interior
Bedrooms & bathrooms
- Bedrooms: 3
- Bathrooms: 3
- Full bathrooms: 1
- 3/4 bathrooms: 1
- 1/2 bathrooms: 1
Heating
- Propane, Forced Air
Cooling
- Central Air
Appliances
- Included: Dishwasher, Microwave, Gas Range, ENERGY STAR Qualified Refrigerator, Tankless Water Heater
- Laundry: 1st Floor Laundry
Features
- Dining Area, Kitchen Island, Kitchen/Living, Primary BR w/ BA, Walk-In Closet(s), Smart Thermostat
- Flooring: Carpet, Hardwood, Tile
- Basement: Daylight,Full,Unfinished,Walkout,Walk-Out Access
- Has fireplace: Yes
- Fireplace features: Gas
Interior area
- Total structure area: 3,174
- Total interior livable area: 1,894 sqft
- Finished area above ground: 1,894
- Finished area below ground: 0
Property
Parking
- Total spaces: 2
- Parking features: Paved, Auto Open, Direct Entry, Attached
- Garage spaces: 2
Accessibility
- Accessibility features: 1st Floor 1/2 Bathroom, 1st Floor 3/4 Bathroom, 1st Floor Bedroom, Hard Surface Flooring
Features
- Levels: Two,Walkout Lower Level
- Stories: 2
- Exterior features: Deck
Lot
- Features: Country Setting, Landscaped
Details
- Zoning description: RES
Construction
Type & style
- Home type: Condo
- Architectural style: Cape
- Property subtype: Condominium
Materials
- Wood Frame, Vinyl Exterior
- Foundation: Poured Concrete
- Roof: Asphalt Shingle
Condition
- New construction: Yes
- Year built: 2026
Utilities & green energy
- Electric: 200+ Amp Service, Circuit Breakers
- Sewer: Community, Leach Field, Private Sewer, Septic Tank
- Utilities for property: Underground Utilities
Community & HOA
HOA
- Additional fee info: Fee: $125
Location
- Region: Chester
Financial & listing details
- Price per square foot: $391/sqft
- Annual tax amount: $3,963
- Date on market: 7/28/2026
- Road surface type: Paved
Estimated market value
Not available
Estimated sales range
Not available
Not available
Price history
| Date | Event | Price |
|---|---|---|
| 7/28/2026 | Listed for sale | $739,900+11.3%$391/sqft |
Source:  PrimeMLS #5102111 Report a problem PrimeMLS #5102111 Report a problem | ||
| 5/7/2026 | Sold | $665,010+0.5%$351/sqft |
Source: PrimeMLS #5031225 Report a problem | ||
| 3/18/2026 | Pending sale | $661,900$349/sqft |
Source: PrimeMLS #5031225 Report a problem | ||
| 2/2/2026 | Contingent | $661,900$349/sqft |
Source: PrimeMLS #5031225 Report a problem | ||
| 3/6/2025 | Listed for sale | $661,900+0.4%$349/sqft |
Source: PrimeMLS #5031225 Report a problem | ||
| 12/4/2024 | Listing removed | $659,350$348/sqft |
Source: PrimeMLS #5010932 Report a problem | ||
| 8/22/2024 | Listed for sale | $659,350$348/sqft |
Source: PrimeMLS #5010932 Report a problem | ||
Public tax history
Tax history is unavailable.
Monthly payment
Est. payment
Payment breakdown
Explore the cost of this home by adjusting the details. Changes won't be saved.Climate risks
Neighborhood: 03036

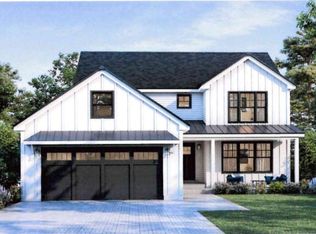
Similar homes
- $789,9003 bd3 ba2.4k sqftPipit Estates, Chester, NH 03036Active
 MLS ID #5112504, Al Rotondi. PrimeMLS

 - $785,0003 bd2 ba2.2k sqft556 Old Candia Road, Candia, NH 03034Active
 MLS ID #5102538, Michael Travis. PrimeMLS
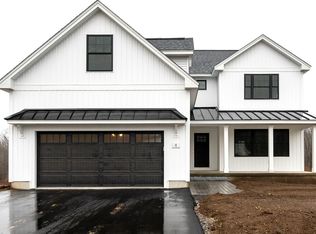
 - $799,9003 bd3 ba2k sqft11 Montgomery Farm Road, Derry, NH 03038Active
 MLS ID #5096643, Shayna Padden. PrimeMLS
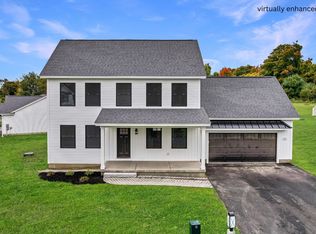
 - $649,9002 bd3 ba1.9k sqftWight Isle Estates, Sandown, NH 03873Active
 MLS ID #5113002, Kenneth Leva. PrimeMLS
