Introducing a true standout at Longview Place—the final and ONLY remaining walk-out homesite in this boutique Brentwood community. Set on 5.84 acres, this exceptional homesite offers rare privacy, depth, and topography that simply cannot be replicated, delivering the kind of natural elevation and wooded backdrop buyers wait years to find. Welcome to Longview Place—an intimate enclave along the Exeter River in Brentwood, where each homesite exceeds two acres and the setting feels worlds away, while remaining minutes from everything. Designed with intention, this floor plan blends architectural presence with effortless livability. A welcoming farmer’s porch sets the tone before stepping inside to a thoughtfully crafted layout featuring a private study, expansive open-concept kitchen, dining, living area, walk-in pantry, and a mudroom designed for real life. Sunlight pours across the rear of the home, framing serene views and creating the perfect backdrop for everyday living and entertaining. Upstairs, the primary suite is a retreat—spacious, refined, and positioned for privacy—while additional bedrooms and a well-placed laundry room offer both comfort and function. The walk-out lower level provides future expansion potential and seamless indoor-outdoor connection—ideal for a finished recreation space, fitness area, or guest suite. Generous allowances, quality craftsmanship, and curated finishes elevate every detail. Stone Creek Drive offers direct access to Route 125—north to Route 101 and Epping conveniences, or south to Massachusetts and Route 495 within minutes. Opportunities like this are limited—and this is one of the last of its kind. For GPS use: 142 NH-125, Brentwood.
Active
Listed by: The Gove Group Real Estate, LLC • Benjamin Morrison
$1,325,000
Lot L Longview Place, Brentwood, NH 03833
4beds
2,983sqft
:
Get pre-qualified$9,040/mo
Single Family Residence
Built in 2026
5.84 Acres Lot
$-- Zestimate®
$444/sqft
$-- HOA
What's special
- 168 days |
- 401 |
- 9 |
Zillow last checked:
Listing updated:
Listed by:
Benjamin Morrison,
The Gove Group Real Estate, LLC 603-778-6400
Source: PrimeMLS,MLS#: 5076801
Facts & features
Interior
Bedrooms & bathrooms
- Bedrooms: 4
- Bathrooms: 3
- Full bathrooms: 2
- 1/2 bathrooms: 1
Heating
- Propane, Forced Air
Cooling
- Central Air
Appliances
- Included: None
- Laundry: Laundry Hook-ups, 2nd Floor Laundry
Features
- Dining Area, Primary BR w/ BA, Natural Light, Soaking Tub, Indoor Storage, Walk-In Closet(s), Walk-in Pantry
- Flooring: Carpet, Hardwood, Tile
- Basement: Concrete,Concrete Floor,Walkout,Interior Access,Exterior Entry,Walk-Out Access
- Number of fireplaces: 1
- Fireplace features: Gas, 1 Fireplace
Interior area
- Total structure area: 4,174
- Total interior livable area: 2,983 sqft
- Finished area above ground: 2,983
- Finished area below ground: 0
Property
Parking
- Total spaces: 2
- Parking features: Paved
- Garage spaces: 2
Features
- Levels: Two
- Stories: 2
- Patio & porch: Porch
- Exterior features: Deck
- Frontage length: Road frontage: 223
Lot
- Size: 5.84 Acres
- Features: Subdivided
Details
- Zoning description: Residential
Construction
Type & style
- Home type: SingleFamily
- Property subtype: Single Family Residence
Materials
- Fiberglss Batt Insulation, Wood Frame, Vinyl Siding
- Foundation: Poured Concrete
- Roof: Architectural Shingle
Condition
- New construction: Yes
- Year built: 2026
Utilities & green energy
- Electric: 200+ Amp Service
- Sewer: Septic Tank
- Utilities for property: Cable Available, Propane, Underground Utilities
Community & HOA
Community
- Security: Carbon Monoxide Detector(s), Hardwired Smoke Detector
- Subdivision: Longview Place
Location
- Region: Brentwood
Financial & listing details
- Price per square foot: $444/sqft
- Date on market: 2/17/2026
- Road surface type: Paved
Estimated market value
Not available
Estimated sales range
Not available
Not available
Price history
| Date | Event | Price |
|---|---|---|
| 2/17/2026 | Price change | $1,325,000-19.7%$444/sqft |
Source:  PrimeMLS #5076801 Report a problem PrimeMLS #5076801 Report a problem | ||
| 12/6/2024 | Listed for sale | $1,650,000+23.6%$553/sqft |
Source: PrimeMLS #5023988 Report a problem | ||
| 12/3/2024 | Listing removed | $1,335,000$448/sqft |
Source: PrimeMLS #5016307 Report a problem | ||
| 9/27/2024 | Listed for sale | $1,335,000$448/sqft |
Source: PrimeMLS #5016307 Report a problem | ||
Public tax history
Tax history is unavailable.
Monthly payment
Est. payment
Payment breakdown
Explore the cost of this home by adjusting the details. Changes won't be saved.Climate risks
Neighborhood: 03833
Nearby schools
GreatSchools rating
- 8/10Swasey Central SchoolGrades: PK-5Distance: 0.8 mi
- 7/10Cooperative Middle SchoolGrades: 6-8Distance: 8.7 mi
- 8/10Exeter High SchoolGrades: 9-12Distance: 4.7 mi
Schools provided by the listing agent
- Elementary: Swasey Central School
- Middle: Cooperative Middle School
- High: Exeter High School
- District: Exeter
Source: PrimeMLS. This data may not be complete. We recommend contacting the local school district to confirm school assignments for this home.
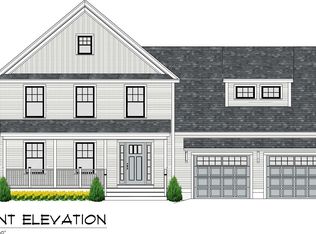
- $1,065,0004 bd3 ba2.5k sqftLOT Longview Pl #A, Brentwood, NH 03833New Construction
- $950,0004 bd3 ba2.2k sqft1 Stone Creek Dr #M, Brentwood, NH 03833Sold

- $1,180,0004 bd3 ba2.7k sqft6 Stone Creek Dr, Brentwood, NH 03833Sold

- $1,822,0004 bd4 ba5.6k sqftLOT K Longview Pl, Brentwood, NH 03833New Construction
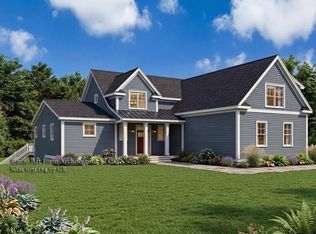
- $1,195,0003 bd2 ba2.1k sqftLOT Longview Pl #J, Brentwood, NH 03833New Construction
- $512,3003 bd1 ba1.3k sqft140 Route 125, Brentwood, NH 03833Off Market
- $613,300-- bd1 ba1.7k sqft108 Route 125, Brentwood, NH 03833Off Market
- $2,62020.24 Acres146 Route 125, Brentwood, NH 03833Off Market
A local agent can set up tours, give advice and negotiate with sellers.
A local lender can help you make sure your offer is ready when you are.
Similar homes
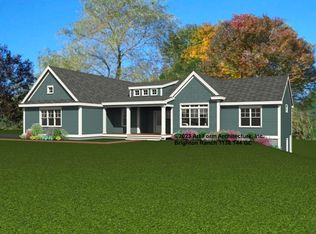
- $1,195,0003 bd2 ba2.1k sqftLot J Longview Place, Brentwood, NH 03833Active
 MLS ID #5084958, Benjamin Morrison. PrimeMLS
 - $1,065,0004 bd3 ba2.5k sqftLot A Longview Place, Brentwood, NH 03833ActiveMLS ID #5083714, Benjamin Morrison. PrimeMLS
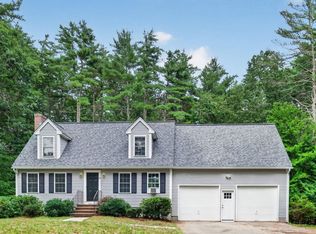
- $689,9004 bd3 ba2k sqft18 Ladd Road, Brentwood, NH 03833Active
 MLS ID #5103330, Haley E Coy. PrimeMLS
 - $1,099,9994 bd3 ba2.9k sqft1 Tanya Lane, Brentwood, NH 03833Active
 MLS ID #5101574, Kimberly Fitzgerald. PrimeMLS
 - $695,0003 bd3 ba2.2k sqft10 Meghan Drive, Sandown, NH 03873ActiveMLS ID #5103170, Kim Bouldin. PrimeMLS
- $1,410,9554 bd4 ba2.9k sqft72 Wadleigh Street LOT 38, Exeter, NH 03833ActiveMLS ID #5081506, Kevin Kneeland. PrimeMLS
- $845,0003 bd3 ba2.5k sqft10 Zoe Lane, Newton, NH 03858ActiveMLS ID #5103027, SherryAnn Williams. PrimeMLS
- $1,250,0003 bd3 ba2.8k sqft3 Lukes Way, Plaistow, NH 03865ActiveMLS ID #5078318, Andrew Hillman. PrimeMLS
- $960,0003 bd3 ba2.1k sqftLot 105 Megan's Way, Epping, NH 03042ActiveMLS ID #5083135, Kim Beaulieu-Tufts. PrimeMLS
- $945,0003 bd2 ba1.9k sqftlot 102 Megan's Way, Epping, NH 03042ActiveMLS ID #5083136, Kim Beaulieu-Tufts. PrimeMLS
- $829,9003 bd3 ba2.1k sqftLot 3 Fields at Mill Pond Road #3, Nottingham, NH 03290ActiveMLS ID #5084187, Benjamin Morrison. PrimeMLS
- $845,0004 bd3 ba3.4k sqft157 Hooksett Road, Auburn, NH 03032ActiveMLS ID #5102528, Stacy St. George. PrimeMLS
- $1,188,9004 bd3 ba2.7k sqftLot 4 The Woodlands at Merry Hill, Barrington, NH 03825ActiveMLS ID #5083916, Marie D Holt. PrimeMLS
- $1,200,0004 bd3 ba3.9k sqft8 Bear Hill Road, Windham, NH 03087ActiveMLS ID #5098632, Angela Dowd. PrimeMLS
- $995,0003 bd3 ba2.8k sqft3 Aladdin Road, Windham, NH 03087ActiveMLS ID #5102352, Marianna M Vis. PrimeMLS
- $1,249,9004 bd4 ba4k sqft50 Overton Road, Windham, NH 03087ActiveMLS ID #5099815, Gagnon- Lindquist Team. PrimeMLS
- $899,0004 bd4 ba3.2k sqft4 West Shore Park Road, Kingston, NH 03848ActiveMLS ID #5087517, Melinda Callahan-Evans. PrimeMLS
- $959,0004 bd3 ba2.4k sqft61 Bunker Hill Avenue, Stratham, NH 03885ActiveMLS ID #5101291, Jeffrey Levine. PrimeMLS
- $895,0004 bd3 ba3.5k sqft84 Osprey Lane, Lee, NH 03861ActiveMLS ID #5093348, Susan Kenyon. PrimeMLS
- $1,450,0003 bd4 ba3.3k sqft51 Colby Farm Road, Chester, NH 03036ActiveMLS ID #5090829, Jo-Ellen Redmond. PrimeMLS
