Discover Longview Place — Brentwood’s hidden treasure along the Exeter River. This exclusive enclave of thirteen 2+ acre homesites offers privacy, natural beauty, and a location that keeps you connected. This custom designed, with detached garage, plan is sure to turn heads. Built by Langdon Construction with quality in mind, you’ll find CertainTeed vinyl siding, Paradigm Low-E windows, natural red oak flooring, and elegant trim details like Rosemont window and door headers. A premium walkout basement invites future expansion, while 95% efficient forced hot air heating with central A/C ensures year-round comfort. Outside, a paved driveway and paver walkway lead to your welcoming entrance. Stone Creek Drive connects directly to Route 125 for quick access north to Epping and Route 101, or south to Massachusetts and Route 495. Here, you’ll find the space you want, the quality you expect, and the lifestyle you’ve been waiting for.
Active under contract
Listed by: The Gove Group Real Estate, LLC • Benjamin Morrison
$1,822,000
Lot K Longview Place #K, Brentwood, NH 03833
4beds
5,625sqft
:
Get pre-qualified$12,316/mo
Single Family Residence
Built in ----
5.01 Acres Lot
$-- Zestimate®
$324/sqft
$-- HOA
What's special
- 60 days |
- 13 |
- 0 |
Zillow last checked:
Listing updated:
Listed by:
Benjamin Morrison,
The Gove Group Real Estate, LLC 603-778-6400
Source: PrimeMLS,MLS#: 5092237
Facts & features
Interior
Bedrooms & bathrooms
- Bedrooms: 4
- Bathrooms: 4
- Full bathrooms: 1
- 3/4 bathrooms: 1
- 1/2 bathrooms: 2
Heating
- Forced Air
Cooling
- Central Air
Appliances
- Included: Gas Water Heater, Tankless Water Heater
- Laundry: Laundry Hook-ups, 1st Floor Laundry
Features
- Dining Area, Kitchen Island, Primary BR w/ BA, Natural Light, Walk-In Closet(s), Walk-in Pantry, Programmable Thermostat
- Flooring: Carpet, Hardwood, Tile
- Basement: Concrete,Concrete Floor,Full,Interior Stairs,Storage Space,Unfinished,Walkout,Interior Access,Exterior Entry,Basement Stairs,Walk-Out Access
Interior area
- Total structure area: 6,208
- Total interior livable area: 5,625 sqft
- Finished area above ground: 4,367
- Finished area below ground: 1,258
Property
Parking
- Total spaces: 2
- Parking features: Paved, Auto Open, Direct Entry, Driveway, Garage, Covered, Attached
- Garage spaces: 2
- Has uncovered spaces: Yes
Accessibility
- Accessibility features: 1st Floor 1/2 Bathroom, 1st Floor Hrd Surfce Flr, Access to Parking, Access to Restroom(s), Accessibility Features, Bathroom w/Step-in Shower, Bathroom w/Tub, Hard Surface Flooring, Paved Parking
Features
- Levels: Two
- Stories: 2
- Patio & porch: Covered Porch
- Exterior features: Deck
- Frontage length: Road frontage: 214
Lot
- Size: 5.01 Acres
- Features: Alternative Lots Avail, Alternative Styles Avail, Conserved Land, Country Setting, Level, Subdivided, Near Shopping, Neighborhood, Near School(s)
Details
- Zoning description: Residential
Construction
Type & style
- Home type: SingleFamily
- Architectural style: Colonial
- Property subtype: Single Family Residence
Materials
- Cellulose Insulation, Fiberglss Batt Insulation, Foam/ClkAirSl Insulation, Vinyl Exterior, Vinyl Siding
- Foundation: Poured Concrete
- Roof: Architectural Shingle
Condition
- New construction: Yes
Utilities & green energy
- Electric: 200+ Amp Service, Circuit Breakers, Underground
- Sewer: 1500+ Gallon, Leach Field
- Utilities for property: Cable Available, Propane, Underground Utilities
Community & HOA
Community
- Security: Carbon Monoxide Detector(s), HW/Batt Smoke Detector
- Subdivision: Longview Place
Location
- Region: Brentwood
Financial & listing details
- Price per square foot: $324/sqft
- Date on market: 6/2/2026
- Road surface type: Paved
Estimated market value
Not available
Estimated sales range
Not available
Not available
Price history
| Date | Event | Price |
|---|---|---|
| 6/2/2026 | Listed for sale | $1,822,000$324/sqft |
Source:  PrimeMLS #5092237 Report a problem PrimeMLS #5092237 Report a problem | ||
Public tax history
Tax history is unavailable.
Monthly payment
Est. payment
Payment breakdown
Explore the cost of this home by adjusting the details. Changes won't be saved.Climate risks
Neighborhood: 03833
Nearby schools
GreatSchools rating
- 8/10Swasey Central SchoolGrades: PK-5Distance: 0.8 mi
- 7/10Cooperative Middle SchoolGrades: 6-8Distance: 8.7 mi
- 8/10Exeter High SchoolGrades: 9-12Distance: 4.8 mi
Schools provided by the listing agent
- Elementary: Swasey Central School
- Middle: Cooperative Middle School
- High: Exeter High School
- District: Exeter
Source: PrimeMLS. This data may not be complete. We recommend contacting the local school district to confirm school assignments for this home.
- $1,180,0004 bd3 ba2.7k sqft6 Stone Creek Dr, Brentwood, NH 03833Sold

- $1,195,0003 bd2 ba2.1k sqftLOT Longview Pl #J, Brentwood, NH 03833New Construction
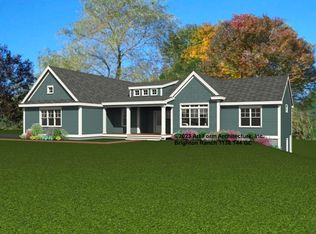
- $1,325,0004 bd3 ba2.9k sqftLOT Longview Pl #L, Brentwood, NH 03833New Construction

- $1,065,0004 bd3 ba2.5k sqftLOT Longview Pl #A, Brentwood, NH 03833New Construction
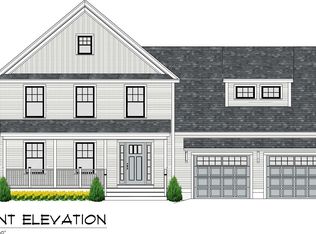
- $1,175,0004 bd4 ba2.6k sqft8 Stone Creek Dr, Brentwood, NH 03833Sold
- $950,0004 bd3 ba2.2k sqft1 Stone Creek Dr #M, Brentwood, NH 03833Sold
- $611,000-- bd1 ba1.7k sqft108 Route 125, Brentwood, NH 03833Off Market
- $136,900-- bd-- ba-- sqft5 Stone Creek Dr, Brentwood, NH 03833Off Market
A local agent can set up tours, give advice and negotiate with sellers.
A local lender can help you make sure your offer is ready when you are.
Similar homes
- $1,749,9004 bd4 ba4.7k sqft13 Stone Creek Drive, Brentwood, NH 03833Active
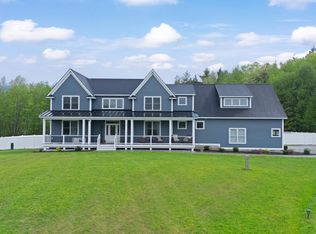 MLS ID #5090645, Tracey E Boies. PrimeMLS
 - $1,885,0004 bd3 ba4.7k sqft152 Kimball Rd, Amesbury, MA 01913For Sale
 MLS ID #73544880, The Movement Group, Compass. MLS PIN
 - $1,099,9994 bd3 ba2.9k sqft1 Tanya Lane, Brentwood, NH 03833Active
 MLS ID #5101574, Kimberly Fitzgerald. PrimeMLS
 - $1,299,9004 bd4 ba3.3k sqft64 Kingston Road, Exeter, NH 03833Active
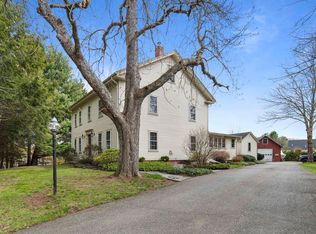 MLS ID #5084800, Mary Strathern. PrimeMLS
 - $2,189,0004 bd4 ba4.2k sqft37 Signature Circle Lot 7, Exeter, NH 03833ActiveMLS ID #5088802, Michelle Normandin. PrimeMLS
- $1,595,0004 bd5 ba6.3k sqft3 Oak Lane, Stratham, NH 03885ActiveMLS ID #5093601, Scott Forte. PrimeMLS
- $1,695,0004 bd5 ba4.8k sqft28 Lamplighter Lane, Salem, NH 03079ActiveMLS ID #5102208, Melanie Norcross. PrimeMLS
- $1,530,0004 bd4 ba4k sqft60 Main Street, Exeter, NH 03833ActiveMLS ID #5096920, Laura Ludes. PrimeMLS
- $2,100,0004 bd4 ba3.8k sqft20 Hilliard Rd, Kensington, NH 03833For SaleMLS ID #73507195, Michele Priddy, Coldwell Banker Realty. MLS PIN
- $1,699,0004 bd6 ba5.9k sqft67 Cooper Road, Barrington, NH 03825ActiveMLS ID #5096025, Nichole Fecteau. PrimeMLS
- $1,050,0004 bd3 ba3.3k sqft93 Bunker Hill Avenue, Stratham, NH 03885ActiveMLS ID #5101984, Patricia Brown. PrimeMLS
- $1,550,0004 bd4 ba4.5k sqft3 Archelaus Hill Rd, West Newbury, MA 01985For SaleMLS ID #73528499, Adam Dean, Duston Leddy Real Estate. MLS PIN
- $2,000,0004 bd4 ba5.1k sqft32 Colby Farm Rd, Chester, NH 03036For SaleMLS ID #73531137, Jo-Ellen Redmond, eXp Realty LLC - Corporate Office. MLS PIN
- $1,950,0005 bd5 ba6.3k sqft169 Scotland Rd, Newbury, MA 01951For SaleMLS ID #73539847, Manoel Neto, LAER Realty Partners. MLS PIN
- $1,595,0004 bd3 ba3.9k sqft236 Sagamore Road, Rye, NH 03870ActiveMLS ID #5099666, Sharon Parker. PrimeMLS
- $1,929,9005 bd4 ba5.7k sqft202 South Road, Deerfield, NH 03037ActiveMLS ID #5101226, Dana Baier. PrimeMLS
- $2,199,0004 bd4 ba4.1k sqft79 Atlantic Avenue, North Hampton, NH 03862ActiveMLS ID #5097117, Jennifer Madden. PrimeMLS
- $1,050,0003 bd3 ba3.7k sqft6 Phoenix Drive, Kingston, NH 03848ActiveMLS ID #5094706, Kelly Arsenault. PrimeMLS
- $2,155,0004 bd4 ba5.1k sqft420 Middle St, West Newbury, MA 01985For SaleMLS ID #73527612, Joan And Barbs "Home Team", LAER Realty Partners. MLS PIN
- $2,250,0005 bd5 ba4.7k sqft49 Sleepy Hollow Drive, Greenland, NH 03840ActiveMLS ID #5094477, Marissa Drew. PrimeMLS
