Skip main navigation
Closed
  • Listed by: The Gove Group Real Estate, LLC • Benjamin Morrison
    Bought with: Compass New England, LLC
    $1,175,000

    8 Stone Creek Drive, Brentwood, NH 03833

    4beds
    2,684sqft
    Single Family Residence
    Built in 2026
    2.01 Acres Lot
    $1,175,400 Zestimate®
    $438/sqft
    $4,941 Estimated rent

    Home value

    $1,175,400

    $1.12M - $1.23M

    $4,941/mo

    Zestimate® history
    Loading
    Loading...

    Owner options

    List your home for rent

    $4,941/mo

    Rent Zestimate®

    Find your next renter with Zillow Rental Manager. Plus, with online applications, you can quickly screen prospective tenants – for free.

    Learn more

    $4,941/mo

    Rent Zestimate®

    Refinance and save

    $6,319/mo

    Est. payment

    Refinancing to a lower rate could help reduce your monthly payments and save thousands over the life of the loan.

    See today's rates

    $6,319/mo

    Est. payment

    Explore your selling options

    Work with a Zillow partner agent

    Leverage their expertise and Zillow's premium Showcase listings to get your home seen by more buyers.

    Get started

    List with your own agent

    Get your home in front of millions of buyers by listing it on Zillow.

    Learn how to do it

    Sell it yourself

    Take full control of how buyers see your home on Zillow by listing For Sale by Owner (FSBO).

    List your home

    What's special

    Oversized garagePrivate studyGuest half bath
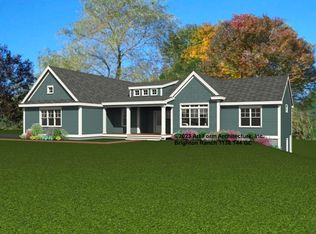
    Welcome to Homesite D Longview Place—a move in READY! This floor plan is a 4-bedroom, 3.5-bathroom craftsman-style cape that blends timeless charm with modern comfort. With en suite bedrooms on both the first and second floors, this floor plan offers incredible versatility for a wide range of living needs—whether the first-floor primary is used as a multigenerational retreat, a formal dining room, media space, teen suite, or simply added privacy for household members. This plan has been specifically built for accessibility on the first floor, including a curb less shower in the first-floor ensuite. The oversized garage also allows for an optional ramp into the house. Step from the welcoming farmer’s porch into a bright, open-concept living area that flows seamlessly into the kitchen and dining spaces. The kitchen has been meticulously curated with an oversized island with seating for five, with a beautiful granite top that contrasts with the off-white perimeter cabinets covered with quartz. Off the kitchen, you’ll find a pantry and a private study—perfect for remote work or quiet focus. A guest half bath is nearby, while the opposite wing of the home features a spacious primary suite with a large walk-in closet and private ¾ bath. Upstairs, a second en suite bedroom with its own walk-in closet and ¾ bath adds further versatility. Two additional bedrooms share a full bath with laundry, and a fully finished bonus room above the garage offers ideal space for a media room, home gym, or flex space tailored to your needs. Nestled in a serene setting yet close to major routes, Stone Creek Drive connects directly to Route 125—offering easy access to shopping, dining, and commuting options in Epping, the Seacoast, and beyond. A hidden gem along the Exeter River in Brentwood. This thoughtfully designed community features thirteen 2+ acre homesites, offering a rare opportunity to build your dream home in a peaceful, natural setting.

    Zillow last checked:

    Listing updated:

    Listed by:

    Benjamin Morrison,

    The Gove Group Real Estate, LLC 603-778-6400

    Bought with:

    Scott Rome

    Compass New England, LLC

    Source: PrimeMLS,MLS#: 5082465MLS Logo

    Facts & features

    Interior

    Bedrooms & bathrooms
    • Bedrooms: 4
    • Bathrooms: 4
    • Full bathrooms: 1
    • 3/4 bathrooms: 2
    • 1/2 bathrooms: 1
    Heating
    • Propane, Forced Air
    Cooling
    • Central Air
    Appliances
    • Included: Range Hood, Microwave, Gas Range, Refrigerator, Propane Water Heater, Tank Water Heater, Vented Exhaust Fan
    Features
    • Dining Area, Primary BR w/ BA, Natural Light, Walk-In Closet(s), Programmable Thermostat
    • Flooring: Carpet, Hardwood, Tile
    • Windows: Screens, Low Emissivity Windows
    • Basement: Bulkhead,Concrete,Interior Access,Exterior Entry,Walk-Up Access
    Interior area
    • Total structure area: 3,982
    • Total interior livable area: 2,684 sqft
    • Finished area above ground: 2,684
    • Finished area below ground: 0

    Property

    Parking
    • Total spaces: 2
    • Parking features: Paved
    • Garage spaces: 2
    Accessibility
    • Accessibility features: 1st Floor 1/2 Bathroom, 1st Floor 3/4 Bathroom, 1st Floor Bedroom, 1st Floor Hrd Surfce Flr, Access to Parking, Access to Restroom(s), Accessibility Features, Bathroom w/Step-in Shower, Bathroom w/Tub, Paved Parking
    Features
    • Levels: Two
    • Stories: 2
    • Patio & porch: Covered Porch
    • Exterior features: Deck
    • Frontage length: Road frontage: 313
    Lot
    • Size: 2.01 Acres
    • Features: Level, Subdivided
    Details
    • Zoning description: Residential

    Construction

    Type & style
    • Home type: SingleFamily
    • Architectural style: Cape,Craftsman
    • Property subtype: Single Family Residence
    Materials
    • Fiberglss Batt Insulation, Fiberglss Blwn Insulation, Wood Frame, Vinyl Siding
    • Foundation: Poured Concrete
    • Roof: Architectural Shingle
    Condition
    • New construction: Yes
    • Year built: 2026

    Utilities & green energy

    • Electric: 200+ Amp Service
    • Sewer: 1500+ Gallon, Leach Field
    • Utilities for property: Cable Available, Propane, Phone Available, Underground Utilities

    Community & HOA

    Community
    • Security: HW/Batt Smoke Detector
    • Subdivision: Longview Place
    Location
    • Region: Brentwood

    Financial & listing details

    • Price per square foot: $438/sqft
    • Date on market: 4/7/2026

    Price history

    DateEventPrice
    6/30/2026Sold$1,175,000-1.3%$438/sqft
    Source: PrimeMLS #5082465 Report a problem
    4/7/2026Listed for sale$1,190,000+3%$443/sqft
    Source: PrimeMLS #5082465 Report a problem
    12/21/2025Listing removed$1,155,000$430/sqft
    Source: PrimeMLS #5037344 Report a problem
    10/23/2025Price change$1,155,000+3.1%$430/sqft
    Source: PrimeMLS #5037344 Report a problem
    4/22/2025Listed for sale$1,120,000$417/sqft
    Source: PrimeMLS #5037344 Report a problem

    Public tax history

    Tax history is unavailable.

    Neighborhood: 03833

    Nearby schools

    GreatSchools rating
    Schools provided by the listing agent
    • Elementary: Swasey Central School
    • Middle: Cooperative Middle School
    • High: Exeter High School
    • District: Exeter School District SAU #16

    Source: PrimeMLS. This data may not be complete. We recommend contacting the local school district to confirm school assignments for this home.

    Get a cash offer in 3 minutes
    Find out how much your home could sell for in as little as 3 minutes with a no-obligation cash offer.
    Estimated market value
    $1,175,400
    Get a cash offer in 3 minutes
    Find out how much your home could sell for in as little as 3 minutes with a no-obligation cash offer.
    Estimated market value
    $1,175,400