Skip main navigation
Closed
  • Listed by: The Gove Group Real Estate, LLC • Marissa Drew
    Bought with: The Aland Realty Group
    $965,000

    11 Stone Creek Drive, Brentwood, NH 03833

    4beds
    2,267sqft
    Single Family Residence
    Built in 2026
    2.05 Acres Lot
    $990,900 Zestimate®
    $426/sqft
    $4,596 Estimated rent

    Home value

    $990,900

    $922,000 - $1.06M

    $4,596/mo

    Zestimate® history
    Loading
    Loading...

    Owner options

    List your home for rent

    $4,596/mo

    Rent Zestimate®

    Find your next renter with Zillow Rental Manager. Plus, with online applications, you can quickly screen prospective tenants – for free.

    Learn more

    $4,596/mo

    Rent Zestimate®

    Refinance and save

    $5,189/mo

    Est. payment

    Refinancing to a lower rate could help reduce your monthly payments and save thousands over the life of the loan.

    See today's rates

    $5,189/mo

    Est. payment

    Explore your selling options

    Work with a Zillow partner agent

    Leverage their expertise and Zillow's premium Showcase listings to get your home seen by more buyers.

    Get started

    List with your own agent

    Get your home in front of millions of buyers by listing it on Zillow.

    Learn how to do it

    Sell it yourself

    Take full control of how buyers see your home on Zillow by listing For Sale by Owner (FSBO).

    List your home

    What's special

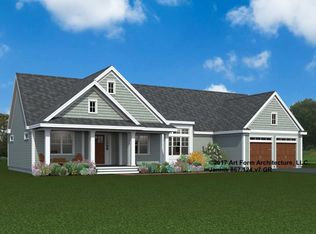
    Welcome to Longview Place! A hidden gem on the Exeter River in Brentwood. The subdivision boasts thirteen 2+ acre lots waiting for buyers to choose their plans. The Foxglove Farmhouse floor plan is full of upgrades and generous allowances, these homes and lots will allow residents room to breathe! Entering this home you will find a departure from the traditional, a study and kitchen in the front of the house! A large double door pantry and space for an oversized kitchen island await your personal preferences. The dining area is in front of the slider to the deck and open to the living room oriented toward the back of the house. The second floor boasts a primary suite, generous laundry room and three guest bedrooms and an additional bathroom so everyone has space! Stone Creek Drive will intersect with Rt. 125 for easy commuting north to Epping/shopping and Rt 101 while heading south you will be moments from Massachusetts and Rt 495 just as quick, the perfect commuting location. For GPS Address Use: 142 NH-125, Brentwood

    Zillow last checked:

    Listing updated:

    Listed by:

    Marissa Drew,

    The Gove Group Real Estate, LLC 603-778-6400,

    Benjamin Morrison,

    The Gove Group Real Estate, LLC

    Bought with:

    Amie J Hardman

    The Aland Realty Group

    Source: PrimeMLS,MLS#: 5042624MLS Logo

    Facts & features

    Interior

    Bedrooms & bathrooms
    • Bedrooms: 4
    • Bathrooms: 3
    • Full bathrooms: 1
    • 3/4 bathrooms: 1
    • 1/2 bathrooms: 1
    Heating
    • Propane, Forced Air, Zoned
    Cooling
    • Central Air
    Appliances
    • Laundry: Laundry Hook-ups, 2nd Floor Laundry
    Features
    • Primary BR w/ BA, Walk-In Closet(s), Walk-in Pantry
    • Flooring: Carpet, Hardwood, Tile
    • Basement: Bulkhead,Concrete,Concrete Floor,Full,Interior Stairs,Unfinished,Walk-Up Access
    Interior area
    • Total structure area: 3,186
    • Total interior livable area: 2,267 sqft
    • Finished area above ground: 2,267
    • Finished area below ground: 0

    Property

    Parking
    • Total spaces: 2
    • Parking features: Paved
    • Garage spaces: 2
    Features
    • Levels: Two
    • Stories: 2
    • Patio & porch: Covered Porch
    • Exterior features: Deck
    • Frontage length: Road frontage: 227
    Lot
    • Size: 2.05 Acres
    • Features: Subdivided
    Details
    • Parcel number: BRENM217B027L008
    • Zoning description: Residential

    Construction

    Type & style
    • Home type: SingleFamily
    • Architectural style: Craftsman
    • Property subtype: Single Family Residence
    Materials
    • Fiberglss Batt Insulation, Fiberglss Blwn Insulation, Wood Frame, Vinyl Siding
    • Foundation: Poured Concrete
    • Roof: Architectural Shingle
    Condition
    • New construction: Yes
    • Year built: 2026

    Utilities & green energy

    • Electric: 200+ Amp Service, Circuit Breakers
    • Sewer: 1500+ Gallon, Leach Field, Private Sewer, Septic Tank
    • Utilities for property: Propane, Underground Utilities

    Community & HOA

    Community
    • Security: Carbon Monoxide Detector(s), HW/Batt Smoke Detector
    • Subdivision: Longview Place
    Location
    • Region: Brentwood

    Financial & listing details

    • Price per square foot: $426/sqft
    • Tax assessed value: $126,400
    • Annual tax amount: $3,181
    • Date on market: 5/23/2025

    Price history

    DateEventPrice
    2/20/2026Sold$965,000$426/sqft
    Source: PrimeMLS #5042624 Report a problem
    5/23/2025Listed for sale$965,000$426/sqft
    Source: PrimeMLS #5042624 Report a problem

    Public tax history

    YearProperty taxesTax assessment
    2024$3,181 $126,400
    Find assessor info on the county website

    Neighborhood: 03833

    Nearby schools

    GreatSchools rating
    Schools provided by the listing agent
    • Elementary: Swasey Central School
    • Middle: Cooperative Middle School
    • High: Exeter High School
    • District: Exeter School District SAU #16

    Source: PrimeMLS. This data may not be complete. We recommend contacting the local school district to confirm school assignments for this home.

    Get a cash offer in 3 minutes
    Find out how much your home could sell for in as little as 3 minutes with a no-obligation cash offer.
    Estimated market value
    $990,900
    Get a cash offer in 3 minutes
    Find out how much your home could sell for in as little as 3 minutes with a no-obligation cash offer.
    Estimated market value
    $990,900