Skip main navigation
Closed
  • Listed by: The Gove Group Real Estate, LLC • Marissa Drew
    Bought with: BHG Masiello Hampton
    $1,800,000

    13 Stone Creek Drive #G, Brentwood, NH 03833

    4beds
    3,699sqft
    Single Family Residence
    Built in 2025
    4.72 Acres Lot
    $1,865,300 Zestimate®
    $487/sqft
    $5,593 Estimated rent

    Home value

    $1,865,300

    $1.73M - $2.01M

    $5,593/mo

    Zestimate® history
    Loading
    Loading...

    Owner options

    List your home for rent

    $5,593/mo

    Rent Zestimate®

    Find your next renter with Zillow Rental Manager. Plus, with online applications, you can quickly screen prospective tenants – for free.

    Learn more

    $5,593/mo

    Rent Zestimate®

    Refinance and save

    $9,680/mo

    Est. payment

    Refinancing to a lower rate could help reduce your monthly payments and save thousands over the life of the loan.

    See today's rates

    $9,680/mo

    Est. payment

    Explore your selling options

    Work with a Zillow partner agent

    Leverage their expertise and Zillow's premium Showcase listings to get your home seen by more buyers.

    Get started

    List with your own agent

    Get your home in front of millions of buyers by listing it on Zillow.

    Learn how to do it

    Sell it yourself

    Take full control of how buyers see your home on Zillow by listing For Sale by Owner (FSBO).

    List your home

    What's special

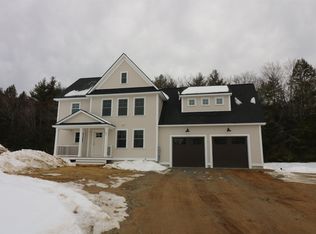
    Welcome to Longview Place – a hidden gem nestled along the Exeter River in Brentwood! This exclusive subdivision features thirteen spacious 2+ acre lots, giving buyers the opportunity to select their perfect home plan. Introducing The Twin Peaks, a stunning 4-bedroom, 2.5-bathroom home designed with both style and functionality in mind. Thoughtfully crafted with high-end upgrades and generous allowances, these homes offer plenty of space and modern conveniences. Step onto the charming farmer’s porch, accented with standing seam metal roofing, and enter a well-designed floor plan. Just beyond the entryway, a private study leads to an open-concept kitchen, dining, and great room—perfect for entertaining. A walk-in pantry, mudroom off the garage, and a convenient half bath complete the first floor. Upstairs, you’ll find a spacious primary suite, along with three additional bedrooms and a dedicated office or study space—ideal for remote work or homework stations. Located off Stone Creek Drive, this prime commuter-friendly location provides quick access to Route 125. Head north to Epping’s shopping and Route 101, or travel south and reach Massachusetts and I-495 in just minutes. For GPS directions, use 142 NH-125, Brentwood. Don't miss the opportunity to build your dream home in this serene, yet conveniently located community!

    Zillow last checked:

    Listing updated:

    Listed by:

    Marissa Drew,

    The Gove Group Real Estate, LLC 603-778-6400,

    Benjamin Morrison,

    The Gove Group Real Estate, LLC

    Bought with:

    Tracey E Boies

    BHG Masiello Hampton

    Source: PrimeMLS,MLS#: 5030986MLS Logo

    Facts & features

    Interior

    Bedrooms & bathrooms
    • Bedrooms: 4
    • Bathrooms: 3
    • Full bathrooms: 2
    • 1/2 bathrooms: 1
    Heating
    • Propane, Forced Air
    Cooling
    • Central Air
    Appliances
    • Included: None
    • Laundry: Laundry Hook-ups, 2nd Floor Laundry
    Features
    • Primary BR w/ BA, Walk-In Closet(s), Walk-in Pantry
    • Flooring: Carpet, Hardwood, Tile
    • Basement: Bulkhead,Concrete,Concrete Floor,Interior Access,Exterior Entry,Walk-Up Access
    • Number of fireplaces: 1
    • Fireplace features: 1 Fireplace
    Interior area
    • Total structure area: 5,355
    • Total interior livable area: 3,699 sqft
    • Finished area above ground: 3,699
    • Finished area below ground: 0

    Property

    Parking
    • Total spaces: 3
    • Parking features: Paved
    • Garage spaces: 3
    Features
    • Levels: Two
    • Stories: 2
    • Patio & porch: Porch
    • Exterior features: Deck
    • Frontage length: Road frontage: 77
    Lot
    • Size: 4.72 Acres
    • Features: Subdivided
    Details
    • Zoning description: Residential

    Construction

    Type & style
    • Home type: SingleFamily
    • Architectural style: Colonial,Craftsman
    • Property subtype: Single Family Residence
    Materials
    • Cellulose Insulation, Fiberglss Batt Insulation, Wood Frame, Vinyl Siding
    • Foundation: Poured Concrete
    • Roof: Architectural Shingle
    Condition
    • New construction: Yes
    • Year built: 2025

    Utilities & green energy

    • Electric: 200+ Amp Service
    • Sewer: Septic Tank
    • Utilities for property: Cable Available, Propane, Underground Utilities

    Community & HOA

    Community
    • Security: Carbon Monoxide Detector(s), Hardwired Smoke Detector
    • Subdivision: Longview Place
    Location
    • Region: Brentwood

    Financial & listing details

    • Price per square foot: $487/sqft
    • Date on market: 3/4/2025
    • Road surface type: Paved

    Price history

    DateEventPrice
    11/24/2025Sold$1,800,000+9.1%$487/sqft
    Source: PrimeMLS #5030986 Report a problem
    3/4/2025Listed for sale$1,650,000$446/sqft
    Source: PrimeMLS #5030986 Report a problem

    Public tax history

    Tax history is unavailable.

    Neighborhood: 03833

    Nearby schools

    GreatSchools rating
    Schools provided by the listing agent
    • Elementary: Swasey Central School
    • Middle: Cooperative Middle School
    • High: Exeter High School
    • District: Exeter

    Source: PrimeMLS. This data may not be complete. We recommend contacting the local school district to confirm school assignments for this home.

    Get a cash offer in 3 minutes
    Find out how much your home could sell for in as little as 3 minutes with a no-obligation cash offer.
    Estimated market value
    $1,865,300
    Get a cash offer in 3 minutes
    Find out how much your home could sell for in as little as 3 minutes with a no-obligation cash offer.
    Estimated market value
    $1,865,300