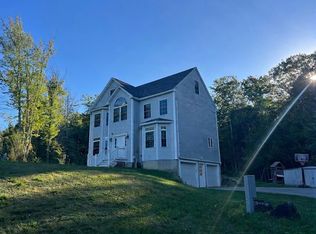
Take a closer look at this new four-bedroom home in Barrington, ideally suited for multi-generational living with the flexibility to add on and customize over time. Set on an open and mostly flat 1.84 Acre lot, this property offers the rare combination of a peaceful wooded setting, premium location and room to grow. With its flexible floor plan, four bedrooms, multiple areas for storage, walkout basement, oversized lot, and exciting expansion possibilities, this property offers a unique opportunity to create a one of a kind place to call home. Outside, the large, level backyard is a standout feature. The expansive, graded area provides ample room for a pool, large garden or tennis / basketball court while still leaving space toward the rear of the property for a workshop, garage, studio, or potential ADU. The open-concept first floor is designed for comfortable everyday living as well as entertaining. A versatile bonus room could serve as a home office, playroom, study, or guest space. Upstairs, you’ll find four generously sized bedrooms, each with large windows and engineered hardwood flooring, along with two full bathrooms featuring double vanities. The spacious primary suite offers a private en-suite bathroom, walk-in closet, and a cleverly concealed door providing access to additional storage space above the garage. The unfinished walkout basement has potential for future living space. Whether you envision a recreation room, home gym, media room, office, workshop, or additional living area, there is plenty of extra room to bring your ideas to life. Broker interest.
Active
Listed by: BiggestPurchase.com • Luke Stillwagon
Price cut: $20K (9/8)
$815,000
18 Lee Road, Barrington, NH 03825
4beds
2,231sqft
Single Family Residence
Built in 2026
1.84 Acres Lot
$813,800 Zestimate®
$365/sqft
$-- HOA
What's special
Large level backyardPeaceful wooded settingVersatile bonus roomFour generously sized bedroomsWalk-in closetPrivate en-suite bathroomFour-bedroom home
- 48 days
- 576
- 25
Zillow last checked:
Listing updated:
Listed by:
Luke Stillwagon,
BiggestPurchase.com 603-440-0880
Source: PrimeMLS,MLS#: 5106622
Facts & features
Interior
Bedrooms & bathrooms
- Bedrooms: 4
- Bathrooms: 3
- Full bathrooms: 2
- 1/2 bathrooms: 1
Heating
- Forced Air
Cooling
- Central Air
Features
- Basement: Concrete Floor,Walk-Out Access
Interior area
- Total structure area: 3,362
- Total interior livable area: 2,231 sqft
- Finished area above ground: 2,231
- Finished area below ground: 0
Property
Parking
- Total spaces: 2
- Parking features: Gravel
- Garage spaces: 2
Features
- Levels: Two
- Stories: 2
- Frontage length: Road frontage: 150
Lot
- Size: 1.84 Acres
- Features: Wooded
Details
- Zoning description: R
- Special conditions: Standard
Construction
Type & style
- Home type: SingleFamily
- Property subtype: Single Family Residence
Materials
- Wood Frame
- Foundation: Poured Concrete
- Roof: Architectural Shingle
Condition
- New construction: Yes
- Year built: 2026
Utilities & green energy
- Electric: Underground
- Sewer: 1250 Gallon
- Utilities for property: None
Community & HOA
Location
- Region: Barrington
Financial & listing details
- Price per square foot: $365/sqft
- Date on market: 8/25/2026
Estimated market value
$813,800
$773,000 - $854,000
$4,093/mo
Price history
| Date | Event | Price |
|---|---|---|
| 9/8/2026 | Price change | $815,000-2.4%$365/sqft |
Source:  PrimeMLS #5106622 Report a problem PrimeMLS #5106622 Report a problem | ||
| 8/25/2026 | Listed for sale | $835,000$374/sqft |
Source: PrimeMLS #5106622 Report a problem | ||
Public tax history
Tax history is unavailable.
Monthly payment
Est. payment
Payment breakdown
Explore the cost of this home by adjusting the details. Changes won't be saved.Climate risks
Neighborhood: 03825
Similar homes
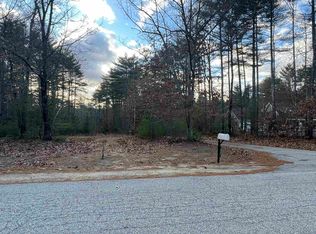
- $799,9003 bd3 ba2.3k sqft19 Deer Ridge Drive, Barrington, NH 03825Active
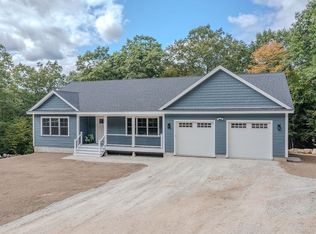 MLS ID #5109371, Kaitlin Whitcher. PrimeMLS
 - $859,9004 bd3 ba2.5k sqftLot 2 Pebble Court #2, Barrington, NH 03825Active
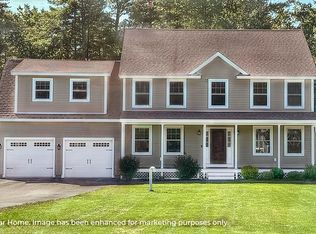 MLS ID #5080898, Craig Formalarie. PrimeMLS
 - $849,9003 bd2 ba1.8k sqftLot 12 Pebble Court #12, Barrington, NH 03825Active
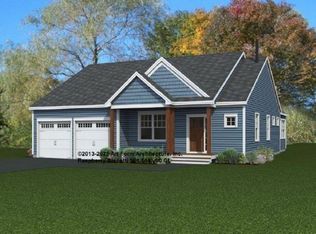 MLS ID #5080880, Craig Formalarie. PrimeMLS
 - $724,9004 bd3 ba2.4k sqft79 Coachman Drive, Barrington, NH 03825Active
 MLS ID #5109433, Fred Bussiere. PrimeMLS
 - $899,9004 bd3 ba2.4k sqft3 Sitko Lane, Berwick, ME 03901Active
 MLS ID #1674792, Keller Williams Coastal and Lakes & Mountains Realty. Maine Listings
